Fire Lobby Pressurisation Systems
(Design, Supply, Installation, Testing, Commissioning & AMC for Fire Lift Lobby & Protected Lobby Pressurisation)
Design, Supply, Installation, Testing, Commissioning & AMC for Fire Lift Lobby & Protected Lobby Pressurisation
The lobby between a burning floor and an escape staircase or fire lift is where smoke control succeeds or fails. Compress India designs, supplies, installs, tests and maintains fire lobby pressurisation systems that keep fire lift lobbies, firefighting lobbies and protected lobbies clear of smoke, giving occupants a safe route out and firefighters a safe route in.

We engineer the full pressure hierarchy between staircase, lobby and fire floor, then deliver every part of it: leakage calculations, lobby pressurisation fans, dedicated shafts, floor-wise motorised dampers, pressure relief, differential pressure sensors, VFD panels, fire alarm and fire lift interfaces, and fire-rated power. Each system is commissioned floor by floor and documented for Fire NOC witness testing.
- Fire lobby pressurisation system design, leakage calculation and fan sizing
- Fire lift lobby, firefighting lobby and basement smoke check lobby pressurisation
- Combined staircase and lobby pressurisation with a controlled pressure cascade
- Fire lobby pressurisation with VFD-controlled fans, differential pressure sensors and pressure relief dampers
- Testing, commissioning, Fire NOC witness testing support and AMC
Planning a high-rise project, responding to fire authority comments or upgrading an existing building? Send us your drawings for a design review and detailed quotation.
What Is a Fire Lobby Pressurisation System?
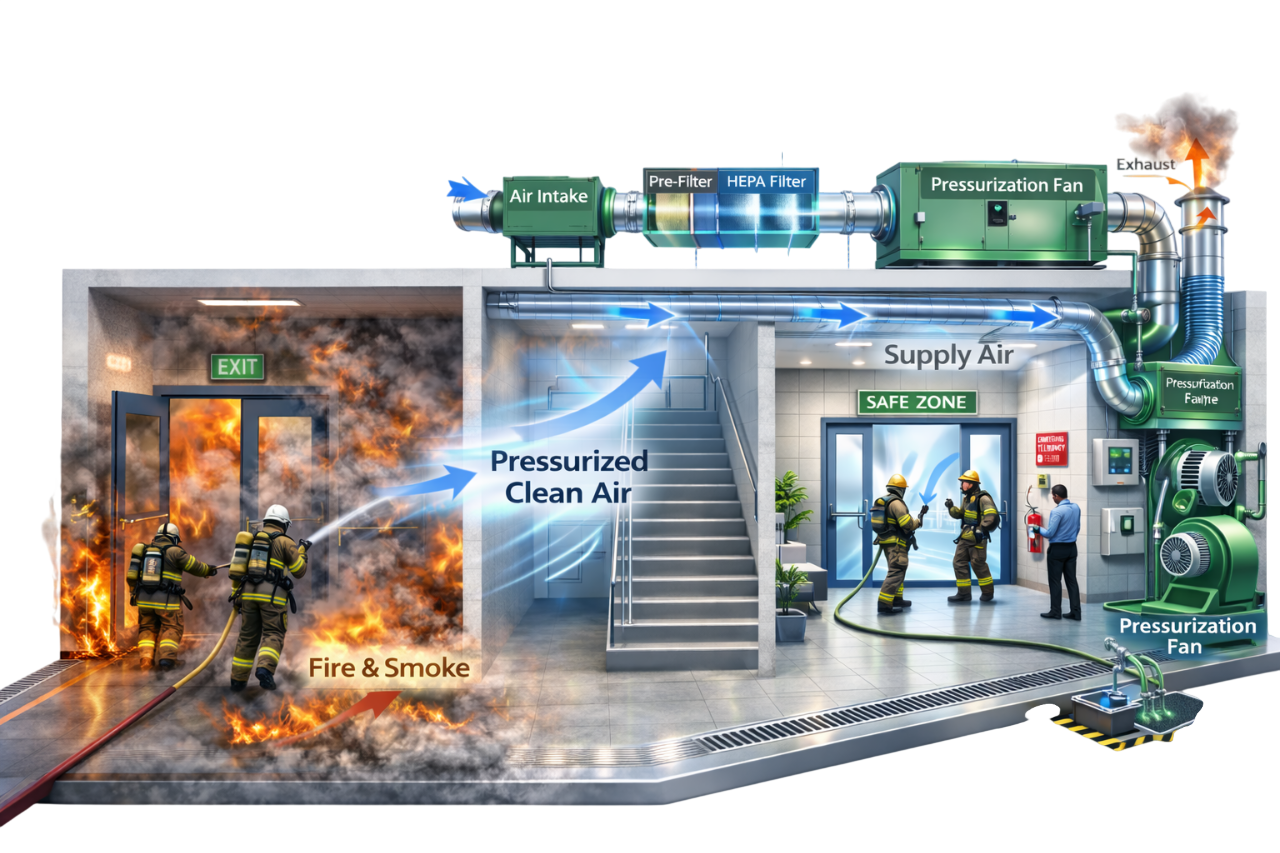
A fire lobby pressurisation system supplies clean outdoor air into a lobby that separates a floor from an escape staircase or fire lift. During a fire, it holds the lobby at a higher pressure than the fire floor, so smoke cannot leak in around closed doors, and when a door opens, air flowing out of the lobby pushes smoke back.
It is a smoke pressurisation system designed for the space just outside the staircase or lift, working alongside staircase pressurisation and, where provided, fire floor smoke exhaust. Together they create a pressurized fire lobby that acts as a protected buffer between the fire and the vertical escape and firefighting routes.
A typical system includes a dedicated lobby pressurisation fan, a protected fresh air intake, a vertical shaft with supply grilles or motorised dampers on each floor, pressure relief or control, and interlocks with the fire alarm and fire lift controls.
What Is a Fire Lobby?
A fire lobby is an enclosed space with fire-resisting, self-closing doors that separates an accommodation floor from a staircase, lift or basement. Its purpose is to stop smoke and fire travelling directly into these vertical routes.
Fire Lift Lobbies
The enclosed area in front of a fire lift on each floor. It protects the lift landing doors from smoke so firefighters can use the lift to reach upper floors quickly and safely.
Firefighting Lobbies
A lobby forming part of a firefighting shaft, together with the firefighting stair and fire lift. Fire crews use it as a protected staging area to connect hoses to the riser and launch their attack on the fire floor. Firefighter lobby pressurization keeps this staging area tenable.
Protected Lobbies in Front of Escape Staircases
A lobby between the floor and the escape stair gives a second set of doors, so smoke must pass through two barriers before reaching the staircase. Smokeproof lobby pressurization strengthens that protection.
Smoke Check Lobbies in Basements
Basements fill with smoke quickly and are hard to vent. Indian bye-laws require basement staircases to connect to the basement through a lobby with one-hour self-closing fire doors, and basement lift lobbies to be pressurised where lifts serve the basement.
Lift Lobbies in High-Rise Buildings
Where lifts and their lobbies sit in the building core, the lobby must be protected so the lift shaft does not become a chimney carrying smoke from floor to floor. Elevator lobby pressurization is the usual solution.
Why Fire Lobby Pressurisation Is Important
A lobby is only a barrier while its doors are closed. During evacuation and firefighting, those doors open again and again; pressurisation keeps the lobby protected even then.
Second Line of Defence Against Smoke
The fire floor door is the first barrier and the lobby the second. Positive pressure in the lobby means smoke that gets past the first door still cannot reach the staircase or lift.
Protecting Fire Lifts for Firefighter Use
Fire lifts are only useful if their landings stay free of smoke. A pressurised fire lift lobby keeps landing doors clear so crews can travel up the building with equipment instead of climbing dozens of floors.
Keeping Staircases Smoke-Free
Every time someone passes from the floor to the stair, two doors open. Lobby pressurisation reduces the smoke load reaching the stair door and supports staircase pressurisation in keeping the stair clear.
Safe Evacuation
Occupants reach the stair through a clear, breathable lobby, with less risk of panic and disorientation – especially important in hospitals, hotels and residential towers.
Fire NOC & Code Compliance
Indian bye-laws require pressurised lift lobbies in core locations of buildings 15 m and above, and fire authorities look for a correctly designed pressure hierarchy before granting a Fire NOC.
How a Fire Lobby Pressurisation System Works
The system waits in standby until the fire alarm calls for it, then builds a pressure cascade from staircase to lobby to fire floor within seconds.
1. Fire Alarm Activates the Lobby Pressurisation Fan
A detector, call point or sprinkler flow signal reaches the fire alarm panel, which starts the lobby pressurisation fan through a monitored interface. In floor-selective systems, the alarm also identifies the fire floor.
2. Clean Outdoor Air Is Supplied Through a Dedicated Shaft
The fan draws air through a protected intake and pushes it down or up a dedicated shaft. Grilles or motorised dampers release the air into the lobbies – on every floor, or on the fire floor and its neighbours.
3. Lobby Is Kept at Higher Pressure Than the Fire Floor
With doors closed, the lobby rises above the pressure of the fire floor. Smoke on the floor cannot push through door gaps against this pressure difference.
4. Staircase Is Kept at Higher Pressure Than the Lobby
The staircase is held higher still, so any air movement runs from stair to lobby to floor. This staircase lobby pressure cascade ensures the stair is never the place smoke flows into.
5. Airflow Through Open Doors Pushes Smoke Back
When a lobby door opens, pressure across it falls, but air flows out of the lobby into the floor. The fan is sized to keep this outflow strong enough to stop smoke entering.
6. Pressure Relief or Smoke Exhaust Prevents Over-Pressurisation
When doors close again, excess air must go somewhere. Relief dampers, VFD control or a smoke exhaust system on the fire floor provides that path, keeping door opening forces within safe limits.
Pressure Hierarchy – Staircase, Lobby & Fire Floor
Safe smoke control depends on a clear order of pressures: staircase highest, lobby in between, fire floor lowest. Air, and therefore smoke, always moves from high pressure to low, so this fire lobby pressure cascade keeps smoke moving away from the escape route.
| Space | Typical design pressure (relative to the fire floor) | Role in the hierarchy |
|---|---|---|
| Escape staircase | About 50 Pa | Highest pressure; the protected escape route |
| Fire lift shaft | About 50 Pa | Stops smoke travelling vertically through the shaft |
| Fire / protected lobby | 25–30 Pa | Buffer zone between floor and stair or lift |
| Fire floor | Reference (0 Pa), or slightly negative with smoke exhaust | Where smoke is generated and contained |
These are the values commonly specified in Indian building bye-laws; the approving fire authority confirms final figures for each project. The difference between the steps matters as much as the values themselves: the stair-to-lobby difference must keep air flowing from stair into lobby, while each door's pressure difference must stay low enough to open by hand. We calculate and test every step of this hierarchy, not just the lobby.
Main Components of a Fire Lobby Pressurisation System
Each component below is selected, supplied and integrated by Compress India so the whole system performs as one, from the intake louvre to the fireman's override switch.
Lobby Pressurisation Fans
Axial or centrifugal fire lobby pressurisation fans are chosen for the calculated airflow and shaft resistance, normally as a duty-standby pair. As they handle fresh air rather than smoke, reliability, the correct duty point and fire-protected power matter most.
Fresh Air Intake with Smoke Detection
The fire lobby fresh air intake is placed away from smoke exhaust outlets and basement vents, with a duct smoke detector that stops the fan or switches to an alternative intake if smoke is detected.
Dedicated Pressurisation Shaft
A sealed masonry shaft or sheet-metal fire lobby pressurization duct runs the full height of the building, serving the lobby on every floor. Its airtightness largely decides how much fan capacity is wasted.
Floor-Wise Supply Grilles & Motorized Dampers
Fire lobby pressurization grilles deliver air into each lobby. In floor-selective systems, a motorised damper behind each grille opens only on the fire floor and adjacent floors, concentrating air where it is needed.
Pressure Relief Dampers
A fire lobby pressure relief damper vents excess air when doors close, preventing over-pressurisation that would make lobby doors difficult to open.
Pressure Sensors & VFD Panel
A fire lobby differential pressure sensor measures lobby-to-floor pressure, and the fire lobby pressurization VFD varies fan speed to hold the set point as doors open and close.
Fire Alarm & Fire Lift Interface
Monitored interface modules link the system to the fire alarm panel for automatic start and floor identification, and to the fire lift controller so lift operation and pressurisation work together.
Fire-Rated Cables & Emergency Power
Fire-survival cabling from an emergency-power-backed supply keeps the fans and controls running throughout a fire.
Firefighter Override Panel
A panel in the fire control room lets fire officers see system status and start or stop lobby pressurisation manually.
Types of Fire Lobby Pressurisation Systems
The right arrangement depends on building height, the number of lobbies per floor, shaft space and how the fire alarm is zoned. These are the system types we design.
Lobby-Only Pressurisation
Only the lobbies are pressurised, typically where the staircase is naturally ventilated or separately protected. It is simpler but needs careful checking so the lobby does not push air into the stair.
Combined Staircase & Lobby Pressurisation
Staircase and lobby pressurization are designed together with separate fans or a shared fan and controlled branches, creating a full stair–lobby–floor pressure cascade. This is the most robust arrangement for high-rise buildings.
Fire Lift Lobby & Lift Well Pressurisation
The fire lift lobby and the lift shaft are both pressurised, so smoke is kept out of the landing and cannot travel up the shaft. Firefighter lift lobby pressurization is central to safe fire lift use.
Fire Floor–Only Damper Opening Systems
Motorised dampers on every floor stay closed until the fire alarm identifies the fire floor; then dampers open on that floor, often with the floors immediately above and below. Air is concentrated where it is needed, allowing a smaller fan.
All-Floor Continuous Supply Systems
Grilles on every floor are open and all lobbies are pressurised at once. Controls are simpler and do not rely on floor identification, but the fan is larger and pressure control on non-fire floors needs care.
Basement Smoke Check Lobby Pressurisation
Basement fire lobby pressurization protects the lobbies between basements and the staircases or lifts serving the floors above, preventing car park smoke from entering the building's vertical routes.
Pressurisation with Fire Floor Smoke Exhaust
A smoke exhaust system on the fire floor removes smoke and provides a release path for air leaving the lobby. This lowers the fire floor's pressure, strengthens the pressure difference and reduces the need for relief dampers.
Lobby Pressurisation vs Staircase Pressurisation
Staircase pressurisation protects the escape stair itself; lobby pressurisation protects the space in front of it. In high-rise buildings, the two usually work together rather than as alternatives.
| Factor | Fire lobby pressurisation | Staircase pressurisation |
|---|---|---|
| Space protected | Lobby between floor and stair or lift | The escape staircase enclosure |
| Typical pressure (Indian bye-laws) | 25–30 Pa | About 50 Pa |
| Air distribution | Shaft with grilles or dampers on each floor | Single or multiple injection into the stair |
| Floor selection | Can open dampers on the fire floor only | Usually whole stair at once |
| Protects fire lifts | Yes, when serving the fire lift lobby | No |
| Main design challenge | Lift door leakage and stair–lobby balance | Door forces and stack effect over full height |
| Typical use | Fire lift lobbies, core lift lobbies, basements | All enclosed escape staircases needing pressurisation |
Fire lobby pressurization vs staircase pressurization is rarely an either-or choice. We design both as one coordinated pressurisation fan system so the pressure cascade holds on every floor.
Lobby Pressurisation vs Lobby Smoke Ventilation (Smoke Shafts)
Pressurisation stops smoke getting into the lobby; smoke shafts remove smoke that has already entered the lobby or corridor. Each suits different buildings and authorities.
| Factor | Lobby pressurisation | Lobby smoke ventilation (smoke shafts) |
|---|---|---|
| Principle | Positive pressure keeps smoke out | Natural or mechanical shaft extracts smoke |
| Smoke in the lobby | Prevented | Allowed, then cleared |
| Equipment | Supply fan, shaft, grilles or dampers, relief | Shaft, vents or dampers on each floor, extract fan if mechanical |
| Building height | Suited to all heights, including very tall towers | Natural shafts limited by height; mechanical shafts for taller buildings |
| Effect on staircase | Supports a full stair–lobby–floor cascade | Must be balanced so smoke is not drawn towards the stair |
| Typical code basis | Indian bye-laws, EN 12101-13 | BS 9991 / BS 9999 for UK-style designs |
Fire lobby pressurization vs smoke exhaust is a design choice that should be agreed with your fire consultant and approving authority early. We can design either approach, or a combination with fire floor smoke exhaust.
Fire Lift Lobby & Lift Well Pressurisation
A fire lift is the firefighters' fastest route to an upper-floor fire, but only if its lobby and shaft stay free of smoke. This is where fire lobby pressurisation does its most important work.
Why Fire Lifts Need Protected Lobbies
Lift landing doors are not smoke-tight, and a lift shaft connects every floor. Without a pressurised lobby, smoke can reach the landing, enter the shaft and spread to other floors. Indian bye-laws require core lift lobbies to be held at 25–30 Pa, with exit through a self-closing one-hour fire smoke check door.
Lift Shaft Leakage & Pressure Control
Lift landing doors are among the leakiest openings in a building, often taken at around 0.06 m² each in leakage calculations. The bye-laws call for about 50 Pa in the lift shaft, so shaft and lobby pressures must be designed together to avoid air rushing between them.
Fire Lift Operation During Pressurisation
Pressure differences across lift doors can affect door operation if they are too high. We coordinate set points with the lift supplier so landing doors open and close reliably while the system is running.
Firefighter Override & Lift Control Integration
When the fire lift switches to firefighter mode, pressurisation status is visible at the fire control room. Interlocks are agreed with the lift and fire alarm contractors so the sequence works the same way every time.
Fire Safety Codes & Standards
Our designs start from Indian requirements and the approving authority's expectations, with European, British or American standards applied where your project specifies them.
NBC 2016 Part 4 – Fire Lifts, Lobbies & Pressurisation
NBC 2016 Part 4 defines pressurisation as establishing a pressure difference across a barrier to protect an exit, stairway, lobby or room from smoke. Indian model building bye-laws, aligned with the NBC, require lift lobbies located in the building core of buildings 15 m and above to be held at 25–30 Pa, with about 50 Pa in the lift shaft. Lifts should not normally serve basements; where they do, the basement lift lobby must be pressurised in the same way. Fire lifts must have a car area of at least 1.4 m² and a capacity of at least 545 kg (8 persons).
Maharashtra Fire Prevention & Life Safety Measures Act
Under the Maharashtra Fire Prevention and Life Safety Measures Act, 2006, owners and occupiers must keep fire and life safety installations in good repair and efficient working order at all times, and furnish a Licensed Agency's maintenance certificate to the fire authority every January and July.
Local Fire Authority & Fire NOC Requirements
The local fire authority reviews lobby and staircase pressurisation at the provisional Fire NOC stage and witnesses system performance before the final Fire NOC, which is needed for an occupancy certificate. We align the design with the specific authority and development control regulations that apply to your site.
EN 12101-6 / EN 12101-13 Pressure Differential Systems
EN 12101-13:2022 covers the design, calculation, installation, acceptance testing and maintenance of pressure differential systems, including systems for firefighting routes, while EN 12101-6 covers their components. European practice keeps door opening force below 100 N.
BS 9991 & BS 9999 Firefighting Lobby Guidance
BS 9999 (non-residential) and BS 9991 (residential, revised in 2024) describe firefighting shafts made up of a firefighting stair, firefighting lobby and firefighting lift. BS 9991:2024 limits natural smoke ventilation by building height and expects mechanical smoke ventilation or pressure differential systems in taller buildings, which is useful guidance for international or premium projects in India.
NFPA 92 Smoke Control Systems
NFPA 92 sets minimum design pressure differences across smoke barriers, such as 12.4 Pa in sprinklered buildings, and recognises elevator and lobby pressurisation as smoke control approaches. Door opening force is limited to 133 N (30 lbf) under NFPA 101. ASHRAE smoke control guidance is widely used alongside it for stairwell pressurization and lobby calculations.
Fire Lobby Pressurisation Design Criteria
A fire lobby system has to satisfy several criteria at once, across several doors and spaces. These are the checks every Compress India design is built around.
Pressure Differential Between Lobby & Fire Floor
With doors closed, the fire lobby differential pressure must reach the design value, typically 25–30 Pa under Indian bye-laws, on the fire floor and on any other floors the design protects.
Pressure Difference Between Staircase & Lobby
Where the staircase is also pressurised, it must stay higher than the lobby so air flows from stair to lobby. With the stair at about 50 Pa and the lobby at 25–30 Pa, the stair–lobby door sees a difference of roughly 20–25 Pa.
Airflow Velocity Through Open Lobby Doors
When the lobby-to-floor door is open, protection relies on airflow. Designers commonly target around 1 m/s for escape conditions and up to about 2 m/s where firefighters operate, depending on the standard. This fire lobby pressurization door open condition usually sets the fan size.
Maximum Door Opening Force
Fire lobby door opening force is typically limited to about 100–133 N depending on the standard. Because lobby doors are opened by everyone, including firefighters carrying equipment, this limit is checked on every door in the hierarchy.
Leakage Through Doors, Walls & Lift Doors
Fire lobby leakage calculation totals the gaps around lobby doors, lift landing doors, walls and service penetrations. Fire lobby door leakage is often taken at about 0.01–0.02 m² per single-leaf door and lift landing doors at around 0.06 m², with flow estimated as Q = 0.83 × A × √ΔP (Q in m³/s, A in m², ΔP in Pa).
Stack Effect in High-Rise Buildings
Temperature differences between shafts and outside create pressure differences that vary with height. Fire lobby pressurization stack effect is modest in Mumbai's warm climate but is checked on tall towers, sometimes with network airflow models such as CONTAM.
Fire Lobby Pressurisation Design & Sizing
Our fire lobby pressurization system design converts the criteria into fan duties, shaft sizes and control sequences, all documented for your Fire NOC submission.
Fan Capacity Calculation
Fire lobby pressurization fan sizing compares two cases: leakage at design pressure with doors closed, and airflow through the open lobby door. For example, one lobby door (0.02 m²) plus one lift landing door (0.06 m²) at 25 Pa leaks about 0.33 m³/s (roughly 1,200 m³/h) per floor before the open-door case is added. The fire lobby pressurization calculation then adds shaft leakage and a margin to set the fire lobby pressurization CFM.
Floor-Wise Damper Sequencing
In floor-selective systems, the design sets which dampers open for an alarm on each floor, commonly the fire floor plus one floor above and below. Sequencing is written into the fire alarm cause-and-effect matrix and tested floor by floor.
Shaft & Duct Sizing
Shafts are sized for moderate air velocities so fire lobby pressurization static pressure stays within the fan's range and the air reaches the top and bottom floors evenly. Builder's shafts must be rendered and sealed to avoid heavy leakage.
Supply Grille Location in Lobbies
Grilles are placed so the jet does not blow straight onto lift landing doors or the stair door, which would disturb door operation and create noise.
Pressure Relief & Air Release Paths
Air that enters the lobby has to leave somewhere. Relief dampers, fire floor smoke exhaust or controlled leakage paths provide this release, so pressures stay stable when doors close.
Air Intake Location & Smoke Contamination Prevention
Intakes are located away from smoke exhaust discharges, basement vents and openings on likely fire floors, with smoke detection and, where needed, a second intake on another face of the building.
Standby Fan & Redundancy
Duty standby fire lobby pressurization fans with automatic changeover make sure one fan or motor failure does not leave the lobbies unprotected.
Power Supply & Cable Survivability
Fans, VFDs and damper actuators are fed from an emergency power source through fire-survival cables on protected routes. Fire lobby pressurization emergency power is designed with the same care as the fans themselves.
Controls & Fire Alarm Interlocks
Lobby pressurisation depends on the fire alarm telling it what to do and where. Our control design turns the cause-and-effect matrix into a sequence that is reliable, testable and visible to fire officers.
Automatic Start on Fire Alarm
Fire lobby fire alarm integration starts the lobby fans automatically on a confirmed alarm or sprinkler flow, through monitored interface modules that report faults.
Lobby Smoke Detectors
Smoke detectors in each lobby provide early warning and, in floor-selective systems, help confirm the fire floor so the right dampers open.
Fire Floor Damper Activation
The fire alarm's floor address drives the motorised dampers: the fire floor opens, with adjacent floors as designed, while all others stay closed. Damper end switches confirm each one has actually moved.
Pressure Sensor & VFD Control
A closed loop fire lobby pressurization system uses differential pressure sensors and a VFD to hold lobby pressure as doors open and close. This variable airflow fire lobby pressurization gives tight control without overshoot.
Intake Smoke Detection & Shutdown
If smoke is detected at the intake, the system switches to a clean intake or stops the fan, as agreed with the fire authority, so smoke is never blown into the lobbies.
Fan Status Monitoring & Alarms
Airflow switches or current sensors prove each fan is running. A failure triggers standby changeover and alarms at the fire panel and fire control room.
Integration with Staircase Pressurisation, Smoke Exhaust & AHU Shutdown
Lobby, staircase and smoke exhaust fans start in the agreed order, AHUs serving the fire zone shut down and fire dampers close. Fire lobby pressurization BMS integration logs every event for audits.
Benefits of Fire Lobby Pressurisation Systems
A well-designed fire lobby smoke control system protects the routes people and firefighters depend on, and the approvals your building depends on.
Smoke-Free Lobbies & Escape Routes
Positive pressure keeps lobbies clear, so occupants pass through breathable, visible space on their way to the stair.
Protected Fire Lift Operation
Fire lift landings stay clear of smoke, letting firefighters move crews and equipment up the building quickly.
Added Protection for Staircases
The lobby takes the first impact of smoke, reducing the load on the staircase door and supporting staircase pressurisation.
Safer Firefighting Operations
Fire crews gain a tenable staging area next to the fire floor, connected to the riser and protected from smoke while they prepare.
Compliance with Fire NOC Requirements
A calculated, tested and documented pressure hierarchy supports Fire NOC approval, occupancy certification and Maharashtra's twice-yearly maintenance certification.
Limitations & Design Challenges
Lobby systems involve more doors, more spaces and more interfaces than a staircase alone. These are the challenges we plan for from day one.
Balancing Pressures Between Stairs, Lobbies & Floors
If the lobby rises above the stair, air and smoke can be pushed towards the staircase. Coordinated design, independent pressure control and floor-by-floor testing keep the hierarchy in the right order.
Lift Shaft Leakage
Lift landing doors leak heavily and connect to a shaft that runs the full building height. Accurate leakage allowances and coordinated lift shaft pressurisation prevent lobbies being starved of air.
Doors Hard to Open if Over-Pressurised
Too much lobby pressure makes doors heavy and can disturb lift door operation. Relief paths and VFD control, confirmed by door-force testing, prevent this.
Leaky Shafts & Construction Quality
Unsealed builder's shafts and poorly fitted doors waste airflow and starve the upper floors. Site inspections before shafts are closed are part of our scope.
Complex Commissioning & Testing
Floor-selective dampers, multiple fans and fire lift interfaces require structured commissioning. We test every floor and every sequence, not just a sample.
Where Fire Lobby Pressurisation Systems Are Used
Any building with core lift lobbies, fire lifts, firefighting shafts or enclosed basement lobbies is likely to need lobby pressurisation.
High-Rise Residential Towers
Residential fire lobby pressurization protects lift lobbies on every floor of tall apartment towers, where residents rely on the lobby to reach the stair and firefighters rely on the fire lift.
Commercial Office Towers
Commercial building fire lobby pressurization supports large lift banks, core lobbies and firefighting shafts in office towers with high occupancy.
Hotels
Guest floors with core lift lobbies need dependable protection for occupants who may be asleep or unfamiliar with the building.
Hospitals
Hospital fire lobby pressurization protects lobbies used to move patients, often alongside bed lifts and horizontal refuge strategies.
Shopping Malls
Malls combine crowds, atria and lift lobbies, so lobby pressurisation must be coordinated with atrium and mall smoke exhaust.
IT Parks & Mixed-Use Buildings
Mixed occupancies on different floors call for clear zoning, floor-selective dampers and careful integration across tenants' fit-outs.
Basements & Car Parks
Basement smoke check lobbies and basement lift lobbies stop car park smoke from entering the lifts and staircases serving the building above.
Top Fire-Rated Fan Brands in India
We install the fan brand named in your specification, or recommend one to suit duty, budget and service needs, and integrate it into a complete lobby pressurisation system. All trademarks belong to their respective owners.
Kruger
A familiar name on Indian HVAC drawings, offering centrifugal, axial and inline fans used for lobby and staircase pressurisation duties.
Systemair
Supplies a wide range of ventilation and smoke-control fans, along with related air distribution products, to commercial and residential projects in India.
Nicotra Gebhardt
Known for centrifugal fans and plug-fan modules that suit pressurisation duties where compact, efficient fan sections are needed.
Greenheck
Offers axial, centrifugal and inline fans plus dampers, often specified on international-standard and premium developments.
Almonard
An Indian fan manufacturer with axial and smoke-control fan ranges, frequently used in Indian high-rise and basement ventilation projects.
Other Fire-Rated Fan Brands
We also work with other reputed fan, motorised damper, VFD and controls brands. Where a fan also serves a smoke exhaust duty, we confirm its temperature and time rating matches the design.
Fire Lobby Pressurisation Installation Guide
Fire lobby pressurization installation touches civil, lift, electrical, fire alarm and HVAC works on every floor. This is the sequence we follow on site.
Fan Mounting & Intake Placement
Fans are mounted on isolated plinths or frames on the terrace or at ground level, with flexible connections and service access. Intakes and louvres go at the approved location, clear of smoke exhaust outlets and protected from monsoon rain.
Lobby Pressurisation Shaft Construction & Sealing
We inspect builder's shafts before closure, specify internal rendering and sealing of every penetration, and leak-check sheet-metal ducts joint by joint.
Motorized Damper & Grille Installation on Each Floor
Motorised dampers and grilles are fixed at each lobby with accessible actuators, end switches and labelled wiring, then checked for free movement before commissioning.
Pressure Relief Damper Installation
Relief dampers are installed with a clear discharge path and set to the design opening pressure, away from doors and lift landings.
Pressure Sensor Installation
Differential pressure sensors are mounted at representative floors, with reference tubes to the lobby and floor sides placed away from grilles and draughts.
Fire-Rated Cabling & Emergency Power
Fire-survival cables run from the emergency power panel to fans, VFDs and damper actuators along protected routes, with clear isolation points.
Fire Alarm, Fire Lift & BMS Interface Wiring
Interface modules connect the system to the fire alarm panel, fire lift controller, fireman's override panel and BMS, each point labelled and tested against the cause-and-effect matrix.
Testing & Commissioning
Fire lobby pressurization testing proves the hierarchy on every floor and in every alarm scenario before fire officers see it. Our fire lobby pressurization commissioning follows a written, floor-by-floor test plan.
Lobby Pressure Differential Measurement
With doors closed, lobby-to-floor pressure is measured on each floor with a calibrated digital micromanometer and recorded against the design value.
Staircase-to-Lobby Pressure Check
Where the staircase is pressurised, we confirm the stair stays higher than the lobby on every floor, so air flows in the right direction.
Door Opening Force Test
A calibrated force gauge at the door handle checks the opening force of lobby doors and stair doors with all systems running.
Airflow Velocity Test at Open Doors
With the lobby door open, we measure velocity across the doorway with an anemometer to confirm air flows out of the lobby at the required rate.
Floor Damper Sequencing Test
An alarm is simulated on each floor in turn to confirm the correct dampers open, the rest stay closed, and end-switch feedback matches.
Fire Alarm & Fire Lift Interlock Testing
Every cause-and-effect action – fan start, damper opening, AHU shutdown, fire lift recall and override functions – is triggered and observed.
Witness Testing for Fire NOC
We prepare the system and paperwork for the fire officers' inspection, and our engineers attend to demonstrate performance and answer technical questions.
Commissioning Reports
You receive design calculations, floor-by-floor readings, door forces, velocities, damper sequencing results, interlock checklists, instrument calibration details and as-built drawings in one report.
Fire Lobby Pressurisation Service, Maintenance & AMC
Lobby systems have more moving parts than most life-safety systems: dozens of motorised dampers, sensors and interfaces. Planned fire lobby pressurization maintenance keeps every one of them ready.
Weekly & Monthly Fan Test Runs
Short scheduled runs confirm fans start, rotate correctly and prove airflow, catching starter, bearing and wiring faults before they matter.
Motorized & Relief Damper Checks
Floor dampers are cycled and their end switches checked; relief dampers are checked for free movement and correct setting, with extra attention to corrosion in Mumbai's coastal air.
Pressure Sensor Calibration
Differential pressure sensors and tubing are verified against a reference instrument and recalibrated, so VFD control and alarms work from true readings.
Intake & Louvre Cleaning
Intake louvres, screens and filters are cleared of debris, nests and monsoon blockages that would restrict airflow.
Panel & Interlock Checks
Control panels, VFDs, interface modules and the fireman's override panel are inspected, and the fire alarm and fire lift interlocks are exercised.
Annual Performance Test & Fire Audit Support
At least once a year we repeat pressure, door force, velocity and damper sequencing tests and provide the records your licensed fire agency and auditors need for the January and July certificates.
Common Fire Lobby Pressurisation Problems & Solutions
When a lobby system fails a drill or witness test, the cause is usually one of the issues below. Here is how we track it down and fix it.
Smoke Entering the Lobby
Low airflow through the open lobby door, dampers opening on the wrong floor, or doors propped open. We verify open-door velocity, correct the damper sequence and review door management.
Insufficient Lobby Pressure
Leaky shafts, unsealed penetrations, lift door leakage or undersized fans. A leakage survey finds the losses, and sealing or rebalancing often restores pressure without a new fan.
Doors Too Hard to Open
Excess fan capacity, missing relief paths or poorly tuned VFDs. Door-force measurement guides resizing of relief dampers or adjustment of pressure set points.
Floor Dampers Not Opening
Failed actuators, wiring faults or incorrect fire alarm mapping. We test every damper against every alarm zone and repair or remap as needed.
Pressure Imbalance Between Staircase & Lobby
The lobby rises above the stair, pushing air towards the staircase. Independent control of each system and reset set points restore the correct cascade.
Excess Leakage Through Lift Doors
Lift landing doors leak more than allowed for. Coordinated lift shaft pressurisation and revised leakage allowances bring the lobby back to design pressure.
Fan Not Starting on Fire Alarm
Interface faults, programming errors, tripped starters or isolated power. We trace the signal path from detector to fan and retest the full sequence.
Whistling at Lobby Doors
High pressure across tight door gaps or grilles blowing towards doors. Adjusting set points, redirecting grilles and balancing airflow resolve it.
Fire Lobby Pressurisation Retrofit & Upgrades
Existing buildings can add or upgrade lobby protection without major structural work. Retrofits are planned around occupants and phased floor by floor.
Adding Lobby Pressurisation for Fire NOC Compliance
We survey lobbies, shafts and roof space, then design a practical route for fan, intake and supply – often an external duct or a converted service shaft – to meet fire authority requirements.
Converting to VFD Pressure Control
Adding a VFD panel and differential pressure sensors to existing fans tightens pressure control and solves door-force and whistling complaints.
Adding Floor-Wise Motorized Dampers
Converting an all-floor system to fire-floor-only damper control concentrates air where it is needed and can restore performance without a larger fan.
Sealing Leaky Lobby Shafts
Rendering shafts, sealing penetrations and repairing access doors recovers lost airflow, often the cheapest route back to design pressure.
Controls & Fire Alarm Interface Upgrades
Old relay panels are replaced with monitored interfaces, damper position feedback, a fireman's override panel and BMS monitoring.
Fire Lobby Pressurisation System Cost in India
Fire lobby pressurization system price in India depends on building height, the number of lobbies per floor, whether lift shafts and staircases are pressurised too, and the control approach. The figures below are indicative component prices from current Indian market listings, exclusive of GST; complete systems are priced after a design review.
| Item | Indicative range (₹, ex-GST) | What drives the price |
|---|---|---|
| Small pressurisation fan (low-rise or single lobby) | ₹15,000 – ₹55,000 | Airflow, motor, construction |
| High-rise lobby pressurisation fan | Quoted to duty | Airflow, shaft resistance, brand, duty-standby pair |
| Pressure relief damper (GI / SS) | ₹5,000 – ₹20,000 each | Size, material, adjustable set point |
| Floor motorised dampers, VFD panel, sensors, cabling | Quoted per project | Number of floors and lobbies, control scope, cable lengths |
Cost by Building Height & Number of Lobbies
Every floor adds a grille or motorised damper, wiring and testing, so cost grows roughly with the number of lobbies. Towers with separate fire lift and passenger lift lobbies, or lobbies on both sides of the core, need more shafts and dampers than a single-core building.
Fans, Shafts & Dampers Cost
Fans, usually in duty-standby pairs, are the largest equipment item. Sheet-metal ducts cost more than builder's shafts but leak far less. Floor-wise motorised dampers with end switches add cost per floor but allow a smaller fan.
Controls, VFD & Fire-Rated Cabling Cost
VFD panels, differential pressure sensors, fire alarm and fire lift interfaces, a fireman's override panel and long fire-survival cable runs make up a significant share of the budget, especially in floor-selective systems.
Factors Affecting Total Project Cost
- Building height and number of lobbies per floor
- Lobby-only, combined staircase and lobby, or lift well pressurisation
- Fire-floor-only dampers or all-floor continuous supply
- Fixed-speed with relief dampers or VFD closed-loop control
- Builder's shaft sealing or sheet-metal ducting
- Fan brand, duty-standby arrangement and location
- Fire-survival cable lengths and emergency power arrangements
- Testing, Fire NOC witness support and AMC scope
- New construction or retrofit in an occupied building
Share your floor plans, lift and staircase layout for an itemised quotation.
Fire Lobby Pressurisation for High-Rise Buildings in Mumbai, Navi Mumbai & Thane
Compress India designs, installs, tests and maintains fire lobby pressurisation systems for high-rise buildings across Mumbai, Navi Mumbai and Thane – residential towers, redevelopment projects, office towers, hotels, hospitals, malls and IT parks.
Our team works across the region, from the island city and suburbs to the Thane–Belapur belt, Kharghar, Panvel and the wider Thane district, coordinating with your architect, MEP consultant, lift supplier and fire consultant through to the final Fire NOC.
Mumbai's towers bring specific challenges: tall cores with large lift banks, tight plots where intakes sit close to neighbouring buildings, strong coastal winds and humid, salty air that corrodes dampers and actuators. We answer these with careful intake placement, corrosion-resistant dampers, sealed shafts and maintenance timed around the monsoon and Maharashtra's January and July certification cycle.
Whether you need a new lobby pressurisation system, a Fire NOC retrofit or a fix for a failing one, book a site survey in Mumbai, Navi Mumbai or Thane today.
Why Choose Compress India for Fire Lobby Pressurisation Systems?
Choosing a fire lobby pressurization contractor means trusting someone with your building's most critical smoke barrier. Whether you are comparing a fire lobby pressurization system manufacturer, a fan supplier or an HVAC contractor, here is what Compress India brings.
Fire Life-Safety Ventilation Expertise
We design lobby, staircase and smoke exhaust systems as one life-safety strategy, not as separate fan packages.
Code-Compliant Pressure Hierarchy Design
Every design sets out the full stair–lobby–floor pressure hierarchy in line with NBC 2016 Part 4, Maharashtra requirements and your approving authority, with EN 12101-13, BS 9991/9999 or NFPA 92 applied where specified.
Leakage & Pressure Calculations
Documented leakage, airflow, pressure and door-force calculations, including lift door leakage, support the design through approval and witness testing.
Fire-Rated Equipment & Installation
Fans, motorised dampers, VFD panels and fire-survival cabling are selected for reliability and installed with inspections before shafts are closed.
Fire Alarm, Fire Lift & BMS Integration
We coordinate the cause-and-effect matrix with the fire alarm, lift and BMS contractors so floor dampers, fans and fire lifts respond as one.
Commissioning & Fire NOC Witness Testing Support
Floor-by-floor testing, clear reports and engineers on site during inspection help your project through the Fire NOC stage.
AMC & Annual Fire Audit Support
Scheduled maintenance, damper cycling, sensor calibration and annual performance tests keep the system ready and your certification records complete.
Get a Fire Lobby Pressurisation Solution from Compress India
From a new tower to a building facing fire authority remarks, we will help you design a lobby system that works on every floor and passes on the first inspection.
Connect with Our HVAC Team
Send us a few details and we will respond with practical next steps and a quotation:
- Building type, height and number of floors
- Number of lift lobbies, fire lifts and staircases per floor
- Architectural plans showing the core, shafts and lobbies
- Fire NOC stage and any authority comments received
- Target completion date
Call: [Phone number] · Email: [Email address] · Office: [Address]
Request a design review and quotation for your fire lobby pressurisation system today.
Related Staircase Pressurisation, Smoke Exhaust & Fire Safety HVAC Solutions
Lobby pressurisation works best as part of a coordinated smoke control strategy. Explore our related services: Staircase Pressurisation Systems – for escape and firefighting staircases; Smoke Exhaust Systems – for fire floors, corridors, atria and basements; Fire Safety HVAC Solutions – fire dampers, AHU shutdown interlocks and fire alarm interfaces
Staircase Pressurisation Systems
Learn More
Lift Shaft Pressurisation Systems
Learn More
Combined Stair & Lobby Pressurisation Systems
Learn More
Multi-zone Pressurisation Systems
Learn MoreFrequently Asked Questions
Q1. What is a fire lobby pressurisation system?
A fire lobby pressurisation system supplies clean outdoor air into the lobby in front of a staircase or fire lift during a fire. It keeps the lobby at a higher pressure than the fire floor, so smoke cannot enter and the lobby stays usable for escape and firefighting.
Q2. What is a fire lift lobby?
A fire lift lobby is the enclosed, fire-resisting space in front of a fire lift on each floor. It protects the lift landing from smoke and fire so firefighters can use the lift to reach upper floors safely.
Q3. How does lobby pressurisation work during a fire?
On a fire alarm, the lobby pressurisation fan starts and supplies fresh air through a dedicated shaft to the lobbies – on every floor, or on the fire floor and its neighbours via motorised dampers. The lobby rises above the fire floor's pressure, the staircase is kept higher still, and air flowing out through open doors pushes smoke back.
Q4. Is fire lobby pressurisation mandatory in India?
For many buildings, yes. Indian model building bye-laws, aligned with NBC 2016 Part 4, require lift lobbies located in the core of buildings 15 m and above to be pressurised, and basement lift lobbies to be pressurised where lifts serve the basement. The approving fire authority confirms the exact requirement for your building.
Q5. What is the difference between lobby pressurisation and staircase pressurisation?
Staircase pressurisation protects the escape stair itself, typically at about 50 Pa. Lobby pressurisation protects the lobby in front of the stair or lift, typically at 25–30 Pa. In high-rise buildings they usually work together to create a stair–lobby–floor pressure cascade.
Q6. What pressure difference should be maintained between the lobby and the fire floor?
Indian bye-laws commonly specify a positive pressure of 25–30 Pa in the lobby, with about 50 Pa in the lift shaft. Final values are agreed with the approving authority and checked against door opening force limits.
Q7. Why must the staircase be at a higher pressure than the lobby?
Air flows from high pressure to low. Keeping the staircase above the lobby ensures that any air, and any smoke, moves away from the escape stair towards the lobby and fire floor, never into the stair.
Q8. Do fire lift shafts also need pressurisation?
In many high-rise buildings, yes. Lift shafts connect every floor, so Indian bye-laws call for about 50 Pa in core lift shafts alongside lobby pressurisation. This stops smoke spreading vertically and keeps the fire lift usable.
Q9. What are smoke check lobbies in basements?
Smoke check lobbies separate basements from the staircases and lifts serving the building above. Indian bye-laws require basement staircases to connect through a lobby with one-hour self-closing fire doors, and basement lift lobbies to be pressurised where lifts serve the basement.
Q10. How is a fire lobby pressurisation system tested?
Testing covers lobby-to-floor pressure on every floor, stair-to-lobby pressure, door opening forces, airflow through open doors, floor damper sequencing for each alarm zone, and full fire alarm and fire lift interlocks. Results are compiled in a commissioning report and demonstrated at the Fire NOC witness test.
Q11. What is the cost of a fire lobby pressurisation system in India?
Cost depends on building height, the number of lobbies, whether staircases and lift shafts are also pressurised, and the control approach. Small pressurisation fans are listed from about ₹15,000 to ₹55,000 and relief dampers from about ₹5,000 to ₹20,000 each, while high-rise fans, floor dampers, VFD panels and cabling are quoted per project. Contact Compress India for an itemised quotation.
Q12. Does Compress India design and install fire lobby pressurisation systems in Mumbai?
Yes. Compress India designs, supplies, installs, tests and maintains fire lobby pressurisation systems across Mumbai, Navi Mumbai and Thane, and supports Fire NOC witness testing. Contact our HVAC team to book a site survey.