Multi-Zone Pressurisation Systems
(Design, Supply, Installation, Testing, Commissioning & AMC for Zoned Smoke Control & Pressurisation)
Design, Supply, Installation, Testing, Commissioning & AMC for Zoned Smoke Control & Pressurisation
In a large or very tall building, one staircase fan is not a smoke control strategy. Multi-zone pressurisation systems divide the building into smoke control zones, exhaust the zone on fire, pressurise the zones around it, and protect every staircase, lobby and lift shaft at the same time – all from one coordinated control system.

Compress India designs, supplies, installs, tests and maintains multi-zone pressurisation and zoned smoke control systems for high-rise towers, mixed-use developments, hospitals, malls and large basements. We plan the zones, model pressures and airflows, select fans and dampers, programme the cause-and-effect logic, and commission the whole building as one integrated system.
- Multi-zone pressurisation system design, zone planning and airflow modelling
- Fire floor exhaust with surrounding zone pressurisation (pressure sandwich)
- Vertically zoned staircase pressurisation for super-tall buildings
- Integrated staircase, lobby, lift shaft and refuge area pressurisation
- Cause-and-effect programming, firefighter smoke control panels, testing, Fire NOC support and AMC
Planning a tower, mall or campus with complex smoke control needs? Send us your drawings for a design review and detailed quotation.
What Is a Multi-Zone Pressurisation System?
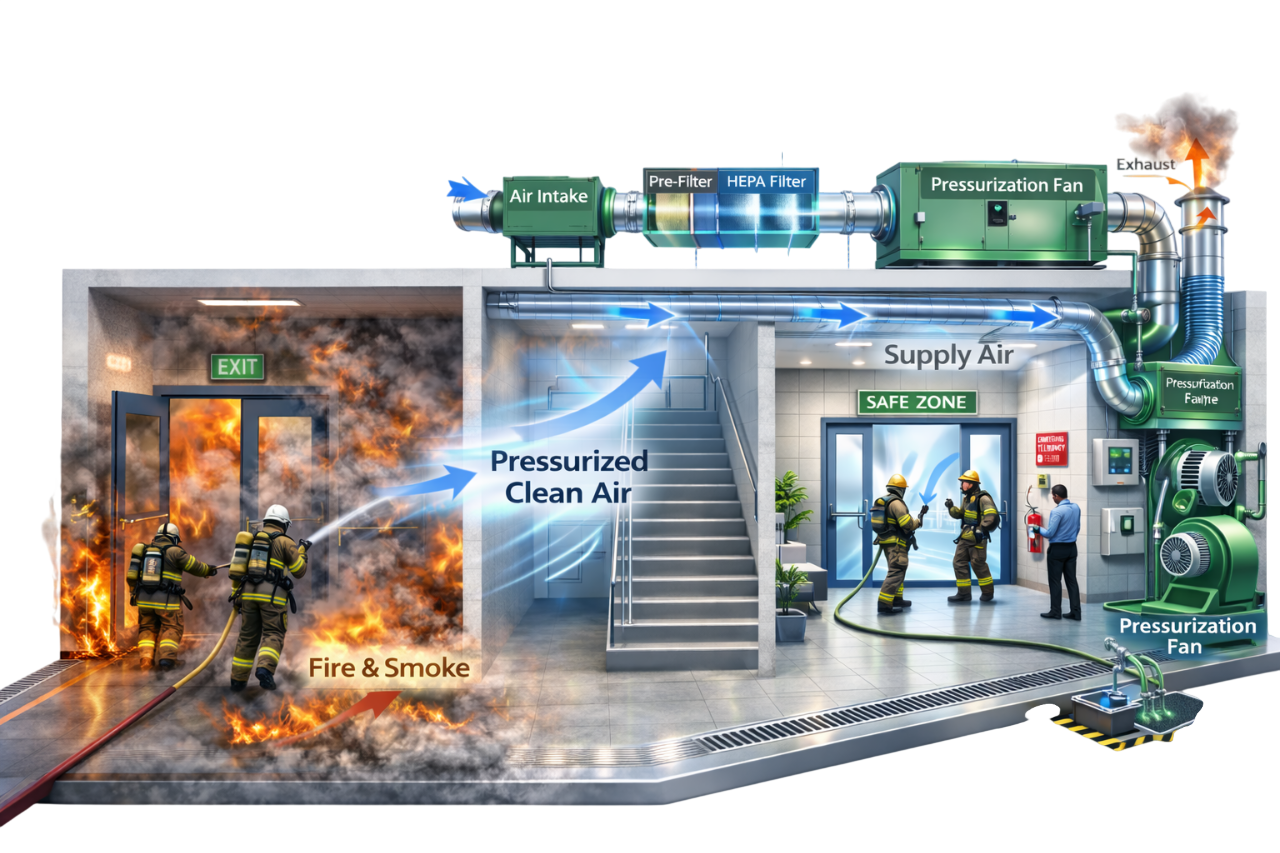
A multi-zone pressurisation system is a building-wide smoke control system that manages air pressure in several zones at once during a fire. It typically exhausts smoke from the fire zone to make it negative, pressurises the surrounding zones with clean air to make them positive, and pressurises staircases, lobbies and lift shafts so smoke cannot move into escape and firefighting routes.
It is also called a zoned smoke control system, multi zone smoke control or a zoned pressurization system. Unlike single-zone systems that protect one staircase or lobby in isolation, it treats the building as a network of connected spaces and sets the pressure of each one deliberately. The result is a multi zone pressure cascade in which smoke always moves towards the fire zone and its exhaust, never towards escape routes or other floors.
The fire alarm identifies the fire zone, a central smoke control panel runs the matching sequence of fans and dampers, and a firefighter's smoke control station lets fire officers monitor and override every zone.
Why Large & High-Rise Buildings Need Multi-Zone Pressurisation
As buildings grow taller and larger, the forces that move smoke grow with them, and the number of routes that need protection multiplies. Single-zone systems reach their limits.
Stack Effect in Tall Buildings
Temperature differences between inside and outside drive air up or down through shafts and stairs, and the effect grows with height. In very tall towers, multi zone pressurization stack effect can overwhelm a single staircase fan unless the building is broken into vertical zones.
Limiting Smoke Spread Between Floors & Zones
Exhausting the fire zone and pressurising its neighbours confines smoke to where it started, protecting floors above and below that would otherwise fill through gaps, shafts and services.
Protecting Multiple Escape Routes Together
Large buildings have several staircases, lobbies and lift shafts. A multi-zone system controls them as one, so pressurising one route never pushes smoke into another.
Supporting Phased Evacuation & Refuge Areas
In tall buildings, not everyone leaves at once. Occupants on unaffected floors may wait, and people may move to refuge areas. Pressurising non-fire zones and refuge areas keeps them tenable while evacuation is phased.
Fire NOC & Code Compliance
High-rise, mixed-use and large-floor-plate buildings face the most demanding fire authority reviews. A documented, tested multi-zone strategy supports approval and gives fire officers a clear picture of how the building behaves in a fire.
How a Multi-Zone Pressurisation System Works
A multi-zone system follows a pre-planned sequence for every possible fire location, so the right fans and dampers act within seconds.
1. Building Is Divided into Smoke Control Zones
At design stage, the building is split into smoke zones – typically each floor, or each compartment on large floors – bounded by smoke barriers such as fire-rated walls, floors and doors. Multi zone smoke compartmentation is the foundation of the whole system.
2. Fire Alarm Identifies the Fire Zone
Smoke detectors, sprinkler flow switches or call points tell the fire alarm system which zone is involved. Fire floor identification smoke control depends on this information being accurate.
3. Fire Zone Is Exhausted to Create Negative Pressure
Fire floor exhaust fans and smoke dampers remove smoke from the fire zone, lowering its pressure so smoke is drawn away from doors and gaps leading elsewhere.
4. Adjacent Zones Are Pressurised with Clean Air
Surrounding zone pressurization supplies outdoor air to the floors above and below, raising their pressure so smoke cannot migrate into them.
5. Staircases, Lobbies & Lift Shafts Are Pressurised Together
At the same time, staircase, lobby and lift shaft pressurisation systems start, protecting the vertical escape and firefighting routes.
6. Central Controls Coordinate All Zones
A smoke control panel runs the cause-and-effect sequence for that zone, monitors every fan and damper, and reports to the firefighter's smoke control station.
Types of Multi-Zone Pressurisation Systems
Multi-zone systems take different forms depending on building height, layout and use. Many projects combine several of these approaches.
Zoned Smoke Control (Pressure Sandwich) Systems
The fire floor is exhausted while the floors immediately above and below are pressurised, sandwiching smoke on the fire floor. This smoke zone exhaust with surrounding zone pressurization is the classic zoned smoke control approach for high-rise offices and hotels.
Vertically Zoned Staircase Pressurisation for Super-Tall Buildings
Very tall staircases are split into vertical segments, each with its own fans and controls, often based on mechanical or refuge floors. This keeps pressures manageable despite stack effect over hundreds of metres.
Combined Staircase, Lobby & Lift Shaft Pressurisation
Stairs, lobbies and lift shafts in each core are pressurised as one coordinated system, forming part of a wider multi zone lobby pressurization and multi zone lift shaft pressurization strategy.
Refuge Area Pressurisation & Ventilation
Refuge areas in high-rise buildings are kept smoke-free through natural ventilation or mechanical pressurisation, so occupants can wait safely while the fire is brought under control.
Atrium & Mall Zoned Smoke Control
Atria and malls are divided into smoke zones with exhaust from the fire zone and make-up air or pressurisation in adjacent zones, keeping smoke above head height and away from escape routes.
Basement Zone Pressurisation & Smoke Exhaust
Large basements and car parks are split into smoke zones, each with exhaust and make-up air, while basement lobbies and stairs are pressurised to keep car park smoke out of the building above.
The Pressure Sandwich Concept Explained
The pressure sandwich is the core idea behind zoned smoke control: make the fire floor the lowest-pressure space in its part of the building, and the floors around it higher. Smoke then stays where it started and flows towards the exhaust, not towards people.
Fire Floor Exhaust
Fire floor exhaust fans, often rated for high-temperature operation, draw smoke out of the fire zone through motorised smoke dampers. This smoke zone depressurization creates a negative pressure relative to adjacent floors, stairs and lobbies.
Pressurising Floors Above & Below
Clean outdoor air is supplied to the floors immediately above and below the fire floor, and sometimes to further floors, giving nonsmoke zone pressurization. The pressure difference across the fire floor's slabs, shafts and penetrations pushes smoke back.
Using AHUs for Zoned Smoke Control
In many buildings, the normal air handling units switch into HVAC smoke control mode: AHUs serving the floors around the fire run on 100% outdoor air with return air dampers closed, while the fire floor's supply is shut off and its return path is switched to exhaust. AHU zoned smoke control saves dedicated equipment but requires robust controls, fire-rated power and regular testing, because these systems also run daily. A dedicated multi zone smoke control system, by contrast, uses equipment that operates only in a fire.
Vertical Zoning in Tall Buildings
Above a certain height, a single fan cannot keep a full-height staircase at the right pressure top to bottom. Vertical zoning breaks the problem into manageable sections.
Why Single Systems Struggle in Very Tall Shafts
Stack effect pushes pressures in opposite directions at the top and bottom of a tall shaft. A fan sized to protect the bottom may over-pressurise the top, making doors impossible to open, while a fan sized for the top may leave lower floors exposed. Open doors at ground level make the swing worse.
Compartmentalised Staircase Zones
The staircase is divided into vertical segments, typically at refuge or mechanical floors, each with its own supply and pressure control. Each segment then behaves like a shorter, more controllable stair, limiting the pressure variation any one fan has to manage.
Fan Locations on Mechanical & Refuge Floors
Fans for each vertical zone are placed on intermediate mechanical or refuge floors, close to the zone they serve. Intakes on these floors need careful placement and smoke detection, because they are surrounded by occupied floors rather than open roof.
Multi-Zone vs Single-Zone Pressurisation
Single-zone systems protect one space – usually a staircase – on its own. Multi-zone systems control many spaces together, which matters most as buildings get taller, larger and more complex.
| Factor | Multi-zone pressurisation | Single-zone pressurisation |
|---|---|---|
| Scope | Fire floor, surrounding floors, stairs, lobbies, lift shafts | One staircase or lobby |
| Smoke strategy | Exhaust fire zone, pressurise others | Keep smoke out of one protected space |
| Fire zone awareness | Responds to the specific fire floor or zone | Same response for any alarm |
| Stack effect handling | Vertical zoning and coordinated control | Limited; one fan for full height |
| Controls | Central smoke control panel, cause-and-effect matrix | Simple start on alarm |
| Typical buildings | Super-tall towers, mixed-use, malls, hospitals, large basements | Low and mid-rise buildings |
| Cost and complexity | Higher | Lower |
Multi zone vs single zone smoke control is a decision about building scale and risk. For mid-rise buildings, well-designed single-zone systems are often enough; for tall and complex buildings, multi-zone control is usually the only way to keep every route protected at once.
How Pressurisation & Smoke Exhaust Work Together
Pressurisation and smoke exhaust are two halves of one strategy. Pressurisation pushes air into protected spaces; smoke exhaust pulls air and smoke out of the fire zone. Together they create a strong, stable pressure difference across every smoke barrier.
Without exhaust, air supplied by pressurisation fans has nowhere to go once it enters the fire floor, so the fire floor's pressure rises and the protective pressure difference shrinks. With fire floor exhaust running, that air is drawn away, the fire zone stays negative, and stairs, lobbies and surrounding floors stay positive.
This is why combined exhaust and pressurization smoke control generally performs better than either on its own. An exhaust only zoned smoke control system can work in some layouts, but it relies on the building's leakage to bring in replacement air and does not actively protect stairs and lobbies. In exhaust only vs exhaust and pressurization smoke control comparisons, the combined approach usually gives larger, more reliable pressure differences and better protection of escape routes.
Our designs balance the two: exhaust rates, pressurisation airflows and relief paths are calculated together, so stair doors remain operable and smoke stays confined to the fire zone.
Main Components of a Multi-Zone Pressurisation System
A multi-zone system is a network of fans, dampers, shafts, sensors and controls spread across the building. Compress India selects, supplies and integrates each part so the whole network responds correctly to any fire location.
Zone Pressurisation Fans
Protected zone pressurization fans supply clean outdoor air to stairs, lobbies, lift shafts and non-fire floors, usually in duty-standby arrangements with VFD control.
Smoke Exhaust Fans
Fire floor exhaust fans remove smoke from the fire zone. Because they handle hot smoke, they are high temperature smoke control fans with a rated temperature and duration matched to the design.
Motorized Smoke & Fire-Smoke Dampers
Multi zone smoke dampers on each floor open or close to direct exhaust and supply to the right zones. Fire-smoke dampers maintain compartmentation where ducts cross fire barriers.
Supply & Exhaust Shafts
Vertical shafts carry supply air to pressurised zones and smoke from the fire zone to exhaust fans. They must be sealed, fire-rated and sized for the design airflow.
Pressure Sensors in Each Zone
A multi zone differential pressure sensor network measures pressure across key smoke barriers – stair doors, lobby doors and floor boundaries – for control and monitoring.
VFD Panels
Multi zone smoke control VFD panels adjust fan speeds to hold each zone at its set point as doors open and conditions change.
Fire Alarm Zone Interface
Addressable interfaces pass the fire zone from the fire alarm system to the smoke control panel, triggering the matching sequence.
Smoke Control Panel & Firefighter Override
A central smoke control panel runs the cause-and-effect logic, and a multi zone smoke control firefighter panel shows the status of every fan and damper with manual override for each zone.
Fire-Rated Cables & Emergency Power
Fire-survival cabling and emergency-power-backed supplies keep fans, dampers and controls running throughout the fire.
Fire Safety Codes & Standards
Multi-zone systems draw on several codes at once. We start from Indian requirements and the approving authority's expectations, and use international standards and fire engineering where the building goes beyond prescriptive rules.
NBC 2016 Part 4 – Smoke Control & Pressurisation
NBC 2016 Part 4 defines pressurisation and sets the fire and life safety framework. Indian model building bye-laws aligned with it require pressurised core staircases (about 50 Pa), core lift lobbies (25–30 Pa) and lift shafts (about 50 Pa) in buildings 15 m and above. They also require smoke extraction shafts for non-ventilated lobbies and corridors in buildings over 24 m, and separate smoke venting for each basement, with mechanical extraction from lower basements.
Maharashtra Fire Prevention & Life Safety Measures Act
The Maharashtra Fire Prevention and Life Safety Measures Act, 2006 requires owners and occupiers to keep fire and life safety installations in good repair and efficient condition, and to furnish a Licensed Agency's maintenance certificate every January and July – a significant obligation for systems with many fans and dampers.
Fire NOC Requirements for High-Rise Buildings
High-rise buildings undergo detailed review at provisional and final Fire NOC stages. The fire authority may require additional provisions for occupancy, height or special hazards beyond the bye-laws, so we agree the smoke control strategy early and document it clearly.
NFPA 92 Zoned Smoke Control
NFPA 92 describes zoned smoke control, in which the smoke zone is exhausted and surrounding zones are pressurised, along with minimum smoke barrier differential pressures – such as 12.4 Pa in sprinklered buildings – and requirements for system testing. It is widely used for complex Indian projects.
EN 12101-6 / EN 12101-13
EN 12101-13:2022 covers design, calculation, installation and testing of pressure differential systems, including stairs, lobbies and firefighting routes, and addresses climatic effects in taller buildings. EN 12101-6 covers the components.
Performance-Based Fire Engineering
Super-tall towers, large atria and mixed-use buildings often fall outside prescriptive rules. Performance-based fire engineering uses airflow network models, CFD and egress analysis to show that the smoke control strategy meets agreed safety goals, giving the fire authority evidence to support approval.
Multi-Zone Pressurisation Design Criteria
A multi-zone design must work for every fire location, not just one. These criteria are checked for each zone and each fire scenario.
Smoke Zone Planning
Zones are drawn around real smoke barriers – floors, fire-rated walls, shafts and doors – and aligned with fire alarm zones, so the system always knows which zone to exhaust and which to pressurise.
Pressure Differences Between Zones
Smoke barrier differential pressure must be large enough to stop smoke at each boundary. NFPA 92 gives minimum values such as 12.4 Pa for sprinklered buildings, while Indian bye-laws set about 50 Pa for staircases and 25–30 Pa for lobbies.
Door Opening Forces Across Zones
Multi zone door opening force is checked on every door type at the highest expected pressure difference, typically limited to about 100–133 N depending on the standard, including stair doors under combined exhaust and pressurisation.
Airflow Through Open Doors
The multi zone pressurization open door condition – stair and lobby doors open on the fire floor, final exits open – is checked so outflow still holds smoke back.
Stack Effect & Wind Pressure Analysis
Stack and multi zone smoke control wind effect pressures are calculated for the building's height, exposure and climate, and compared with design differentials to decide where vertical zoning or extra control is needed.
Building Leakage Assessment
Multi zone leakage calculation covers doors, walls, floors, lift doors and shafts throughout the building, using realistic construction quality, because leakage drives every fan size and pressure in the system.
Multi-Zone Pressurisation Design & Sizing
Our multi zone pressurization system design turns the zone plan into fan duties, damper schedules and control sequences, all documented in a smoke control report for your Fire NOC submission.
Zone-Wise Airflow Calculations
For each fire scenario we calculate exhaust from the fire zone, supply to pressurised zones, and the multi zone pressurization CFM for stairs, lobbies and lift shafts. This multi zone pressurization calculation sets the duty for every fan and damper.
Fan Selection & Location
Multi zone pressurization fan sizing considers airflow, static pressure, temperature rating for exhaust fans, redundancy and location – roof, mechanical floors or refuge floors – with intakes and discharges separated.
Shaft & Duct Sizing
Supply and exhaust shafts are sized for moderate velocities so multi zone smoke control static pressure stays within fan capability and every zone receives its design airflow.
Damper Selection & Sequencing
Smoke and fire-smoke dampers are selected for leakage class, fire rating and actuator reliability, and every damper's position is defined for every fire zone in the cause-and-effect matrix.
Pressure Relief Strategy
Multi zone pressure relief dampers, fire floor exhaust and VFD control give excess air a controlled path, preventing over-pressurisation of stairs and lobbies when doors close.
Airflow Network & CFD Modelling
Multi zone pressure network modeling, for example using CONTAM, predicts pressures across every door and barrier under stack and wind conditions. CFD is added where smoke movement in large spaces such as atria needs to be visualised. A CONTAM multi zone smoke control analysis is often the clearest way to show the authority how a tall building will perform.
Redundancy & Emergency Power
Duty-standby fans, automatic changeover, emergency power and fire-survival cabling ensure a single failure does not compromise any zone.
Controls & Fire Alarm Integration
In a multi-zone system, the controls are the system. A wrong signal opens the wrong dampers; a missed interlock leaves a zone unprotected. Our control design is built around clarity, monitoring and testability.
Fire Zone Identification
Smoke detector zoned smoke control relies on addressable detectors and sprinkler flow switches mapped precisely to smoke zones, so the first confirmed alarm selects the right sequence.
Zone-Wise Fan & Damper Sequencing
For each fire zone, the controls define which exhaust and supply fans start, which dampers open and close, and in what order, so pressures build without spikes.
Cause & Effect Matrix
A cause-and-effect matrix lists every input (each detector zone, flow switch and manual control) against every output (each fan, damper, lift and AHU action). It is the single reference for programming, testing and fire authority review.
VFD Pressure Control
Closed loop multi zone pressurization uses pressure sensors and VFDs to hold set points in stairs, lobbies and pressurised floors as doors open and conditions change.
Fan & Damper Status Monitoring
Every fan's airflow and every damper's position is monitored. Failures raise alarms and, where provided, trigger standby equipment.
Firefighter's Smoke Control Station
A graphic panel in the fire control room shows each zone's status and lets fire officers start, stop or override fans and dampers by zone.
BMS & Fire Alarm Integration
Multi zone pressurization fire alarm integration and BMS links record events, trend pressures and support routine testing, while fire alarm signals always take priority over normal HVAC control.
Benefits of Multi-Zone Pressurisation Systems
For large and tall buildings, multi-zone control is the difference between protecting one route and protecting the whole building.
Better Smoke Containment in Large Buildings
Exhausting the fire zone and pressurising its neighbours keeps smoke where it started, limiting damage and keeping more of the building usable.
Protects Multiple Escape Routes Together
Every stair, lobby and lift shaft is controlled as part of one system, so protecting one never compromises another.
Overcomes Stack Effect in Tall Buildings
Vertical zoning and coordinated control keep pressures within limits from the lowest floor to the highest.
Supports Phased Evacuation
Non-fire floors and refuge areas stay tenable, allowing evacuation to be managed floor by floor rather than all at once.
Safer Firefighting Operations
Firefighters get protected stairs, lobbies and fire lifts, plus a smoke control station to direct the system as conditions change.
Compliance with High-Rise Fire Codes
A modelled, documented and tested strategy supports Fire NOC approval for the most demanding building types.
Limitations & Design Challenges
Multi-zone systems are powerful but demanding. Being clear about the challenges helps you plan, budget and choose the right partner.
Complex Design & Controls
Every fire zone needs its own sequence, and every sequence must be calculated, programmed and tested. Clear zone planning and a single cause-and-effect matrix keep this manageable.
Many Dampers & Interfaces to Maintain
Large buildings may have hundreds of smoke dampers and interfaces. A structured AMC with scheduled damper cycling keeps them dependable.
Extensive Commissioning & Testing
Testing every zone and the full integrated response takes time and coordination with the fire alarm, lift and HVAC contractors. We plan commissioning from the design stage.
Higher Initial Cost
More fans, dampers, shafts and controls mean higher capital cost than single-zone systems. Using AHUs in smoke control mode, where suitable, and right-sizing zones help control the budget.
Coordination Across Fire, HVAC & Lift Systems
Success depends on several contractors working to one sequence. We lead that coordination so interfaces are designed, wired and tested once, correctly.
Where Multi-Zone Pressurisation Systems Are Used
Multi-zone control is used where height, size, occupancy or complexity go beyond what single-zone systems can handle.
Super-Tall & High-Rise Towers
High rise multi zone pressurization and vertical zoning keep stairs and lifts controllable over great heights, with refuge floors protected along the way.
Mixed-Use Developments
Residential, office, hotel and retail uses stacked in one building need clear zones and sequences for each part.
Hospitals
Patients who cannot evacuate quickly depend on smoke being confined to the fire zone while neighbouring zones and refuge areas stay safe.
Hotels
Guest floors above podiums with restaurants, kitchens and banquet halls benefit from floor-by-floor smoke control.
Shopping Malls & Atriums
Large open volumes need zoned exhaust and make-up air to keep smoke above occupants and away from escape routes.
Airports & Transport Hubs
Vast, continuously occupied spaces require zoned smoke control coordinated across terminals, concourses and connected structures.
Large Basements & Car Parks
Multi-level basements are divided into smoke zones with dedicated exhaust, make-up air and pressurised exits.
IT Parks & Commercial Campuses
A zoned smoke control system for commercial buildings protects multiple towers, shared podiums and basements under one coordinated strategy.
Top Fire-Rated Fan Brands in India
Multi-zone systems combine pressurisation fans with high-temperature smoke exhaust fans, so ratings and certification matter. We work with the brands your specification names and confirm every fan's duty and rating. All trademarks belong to their respective owners.
Kruger
Offers axial, centrifugal and smoke-rated fans frequently specified for pressurisation and smoke exhaust in Indian projects.
Systemair
Provides pressurisation and smoke-control fans with matching dampers for large commercial and mixed-use buildings.
Nicotra Gebhardt
Known for centrifugal fans and modules, suited to high static pressure supply in zoned pressurisation systems.
Greenheck
Supplies a broad range of fans and dampers, including smoke-control products, often specified on international-standard projects.
Almonard
An Indian manufacturer of axial and smoke exhaust fans, common in Indian high-rise and basement smoke control.
Other Fire-Rated Fan Brands
We also integrate other reputed fan, smoke damper, VFD and controls brands, confirming temperature and time ratings for every multi zone smoke control fan used for exhaust duty.
Multi-Zone Pressurisation Installation Guide
Multi zone pressurization installation is spread across the whole building and runs alongside many other trades. We plan it zone by zone, with inspections at each stage.
Zone-Wise Fan Installation
Pressurisation and exhaust fans are installed on roof, mechanical and refuge floors with vibration isolation, flexible connections, fire-rated enclosures where required, and intakes separated from smoke discharges.
Shaft Construction & Sealing
Supply and exhaust shafts are inspected before closure, rendered and sealed, with fire-rated access doors and properly sealed damper openings on every floor.
Smoke & Fire Damper Installation
Smoke and fire-smoke dampers are installed in their tested orientation with correct sleeves, fire-stopping and accessible actuators, then labelled with their zone and damper number.
Pressure Sensor Installation in Each Zone
Sensors are mounted across key barriers in each zone, with reference tubing routed to both sides of the barrier and kept clear of grilles and draughts.
Fire-Rated Cabling & Emergency Power
Fire-survival cables run from emergency power panels to fans, VFDs and damper actuators along protected routes, with clear isolation and labelling.
Smoke Control Panel & Fire Alarm Interface
The smoke control panel, firefighter's station and fire alarm interfaces are installed, addressed and pre-tested point by point against the cause-and-effect matrix.
Testing & Commissioning
Multi zone smoke control commissioning proves that every fire zone triggers the right response, and that the building performs as a whole. Our multi zone pressurization testing follows a written plan agreed with your consultants.
Cause & Effect Testing
Every input in the cause-and-effect matrix is triggered in turn, and every resulting fan, damper, lift and AHU action is observed and recorded.
Zone-Wise Pressure Measurement
For each fire zone scenario, pressures are measured across stair doors, lobby doors and floor boundaries with calibrated digital micromanometers.
Door Opening Force Tests
Door forces are measured on representative stair and lobby doors under the highest-pressure scenarios.
Fan & Damper Response Time Tests
We time how long fans take to reach duty and dampers take to reach position after an alarm, confirming the system responds within the design time.
Integrated Building-Wide Testing
With fire alarm, smoke control, lifts and HVAC all active, full scenarios are run to confirm the systems work together, not just individually.
Hot Smoke Testing
Where required, controlled hot smoke tests – such as those described in Australian Standard AS 4391 – use heated, harmless smoke to show how the system handles buoyant smoke in large spaces like atria and malls.
Witness Testing for Fire NOC
We prepare test scenarios and documentation for the fire officers' inspection, and our engineers attend to demonstrate performance.
Commissioning Reports
You receive the smoke control report, cause-and-effect test records, zone-by-zone pressures, door forces, response times, instrument calibration details and as-built drawings.
Multi-Zone Pressurisation Service, Maintenance & AMC
A system with many fans, dampers and interfaces needs disciplined upkeep. Our multi zone smoke control maintenance programme keeps every zone ready and every record in order.
Scheduled Fan & Damper Test Runs
Pressurisation and exhaust fans are run on a schedule, and dampers are cycled zone by zone, so faults are found long before an emergency.
Damper Actuator Checks
Actuators, end switches and linkages are inspected for wear, corrosion and correct travel, with particular care in Mumbai's humid, salty air.
Pressure Sensor Calibration
Zone pressure sensors are checked against reference instruments and recalibrated so control and alarms work from true readings.
Control Panel & Interface Checks
Smoke control panels, firefighter stations, VFDs and fire alarm interfaces are inspected, with software and cause-and-effect settings verified against the approved matrix.
Annual Integrated Testing & Fire Audit Support
At least once a year we repeat integrated scenario tests and pressure measurements, and provide the records your licensed fire agency needs for the January and July certificates in Maharashtra.
Common Multi-Zone Pressurisation Problems & Solutions
When a multi-zone system fails a test or a drill, the cause is usually one of the issues below. Here is how we diagnose and correct them.
Wrong Zone Activation
Detectors mapped to the wrong zone or programming errors start the wrong sequence. We audit the detector-to-zone mapping and retest every input against the matrix.
Dampers Failing to Open or Close
Failed actuators, wiring faults, missing power or blocked blades. Damper-by-damper testing identifies the faults; repair or replacement and position feedback restore reliability.
Pressure Imbalance Between Zones
Incorrect exhaust or supply rates, leaky barriers or poor tuning push zones out of balance. Measurement, rebalancing and control retuning restore the cascade.
Doors Too Hard to Open
Excess supply or exhaust raises pressure differences beyond door limits. Adjusting set points, adding relief paths or retuning VFDs brings forces back within limits.
Smoke Migrating to Adjacent Floors
Weak fire floor exhaust, unsealed penetrations or missing pressurisation of floors above and below. Leakage surveys, fire-stopping and corrected sequences confine smoke again.
Stack Effect Overpowering the System
In tall buildings, a single fan or zone cannot cope with stack pressures. Vertical zoning, additional injection points and stronger control address the problem.
Interface Failures with Fire Alarm
Faulty modules, lost communication or unmonitored wiring stop signals reaching the smoke control panel. Monitored interfaces and end-to-end testing prevent silent failures.
Multi-Zone Pressurisation Retrofit & Upgrades
Existing buildings with separate, single-zone systems can be upgraded to coordinated zoned smoke control in planned phases.
Upgrading Single-Zone Systems to Multi-Zone
We assess existing staircase, lobby and lift shaft systems, define smoke zones, and link everything to a central smoke control panel with zone-specific sequences.
Adding Zoned Smoke Exhaust
Fire floor exhaust shafts, fans and floor dampers can be added – or existing AHUs converted to smoke control mode – to create the pressure sandwich.
Converting to VFD Pressure Control
Adding VFDs and pressure sensors to existing fans brings each zone under closed-loop control, improving stability and solving door-force problems.
Smoke Control Panel & Cause-Effect Upgrades
Relay-based or undocumented controls are replaced with a programmable smoke control panel, firefighter's station and a fully documented cause-and-effect matrix.
Multi-Zone Pressurisation System Cost in India
Multi zone pressurisation system price in India is project-specific: it depends on building height, the number of smoke zones, the mix of pressurisation and exhaust, whether AHUs are reused in smoke control mode, and the scope of controls and modelling. The component figures below are indicative prices from current Indian market listings, exclusive of GST; complete systems are priced after zone planning and a design review.
| Item | Indicative range (₹, ex-GST) | What drives the price |
|---|---|---|
| Small pressurisation fan (single zone) | ₹15,000 – ₹55,000 | Airflow, motor, construction |
| High-rise pressurisation and smoke exhaust fans | Quoted to duty | Airflow, pressure, temperature rating, duty-standby |
| Pressure relief damper (GI / SS) | ₹5,000 – ₹20,000 each | Size, material, adjustable set point |
| Smoke dampers, smoke control panel, sensors, cabling, modelling | Quoted per project | Number of zones and dampers, control scope, analysis required |
Cost by Building Height & Number of Zones
Each additional zone adds dampers, controls and test scenarios, and taller buildings may need vertical zoning with extra fans on mechanical or refuge floors.
Fans, Dampers & Shafts Cost
High-temperature exhaust fans, duty-standby pressurisation fans and large numbers of smoke dampers make up most of the equipment budget, along with fire-rated shafts.
Controls & Fire Alarm Integration Cost
Smoke control panels, firefighter stations, VFDs, zone sensors, interface modules and fire-survival cabling are a major share in multi-zone systems, as is programming and testing the cause-and-effect matrix.
Factors Affecting Total Project Cost
- Building height, floor area and number of smoke zones
- Dedicated smoke control equipment or AHUs in smoke control mode
- Fire floor exhaust, surrounding zone pressurisation and vertical zoning scope
- Number of stairs, lobbies, lift shafts and refuge areas
- Smoke damper quantities and fire ratings
- Airflow network, CFD and performance-based analysis requirements
- Fire-survival cabling and emergency power arrangements
- Integrated testing, hot smoke tests, Fire NOC support and AMC
- New construction or retrofit in an occupied building
Share your drawings and fire strategy for an itemised quotation.
Multi-Zone Pressurisation for High-Rise Buildings in Mumbai, Navi Mumbai & Thane
Compress India designs, installs, tests and maintains multi-zone pressurisation and zoned smoke control systems across Mumbai, Navi Mumbai and Thane, for super-tall residential towers, commercial towers, mixed-use developments, hospitals, malls and large basements.
We work across the island city and suburbs, the Thane–Belapur belt, Kharghar, Panvel and the wider Thane district, alongside your architect, MEP and fire consultants, lift supplier and fire alarm contractor from concept through to the final Fire NOC.
Mumbai has some of India's tallest residential towers, often with refuge floors, podium car parks and deep basements in one building. That combination – great height, mixed uses, tight plots and humid, salty coastal air – is exactly where multi-zone design pays off. We plan vertical zones around refuge and mechanical floors, separate intakes from exhaust discharges on crowded rooftops, choose corrosion-resistant dampers, and set maintenance around the monsoon and Maharashtra's January and July certification cycle.
For a new tower, a complex mixed-use project or an upgrade of separate legacy systems, book a design review in Mumbai, Navi Mumbai or Thane today.
Why Choose Compress India for Multi-Zone Pressurisation Systems?
Choosing a multi zone smoke control contractor is choosing who will be responsible for how your whole building behaves in a fire. Whether you are comparing a multi zone pressurization system manufacturer, an equipment supplier or an HVAC contractor, here is what Compress India brings.
Fire Life-Safety Engineering Expertise
We treat smoke control as a building-wide life-safety system, integrating pressurisation, exhaust, fire alarm, lifts and HVAC into one strategy.
Zone Planning & Pressure Modelling
Smoke zones are planned around real barriers and alarm zones, and pressures are checked with airflow network modelling, adding CFD where large spaces need it.
Code-Compliant & Performance-Based Design
Designs follow NBC 2016 Part 4, Maharashtra requirements and your approving authority, with NFPA 92, EN 12101-13 or performance-based analysis where the building calls for it.
Fire-Rated Equipment & Installation
Pressurisation and smoke exhaust fans, smoke dampers, VFDs and fire-survival cabling are selected for their ratings and installed with inspections at every stage.
Cause & Effect Programming & Integration
We develop and test the cause-and-effect matrix with the fire alarm, lift and BMS contractors so every zone triggers the right response.
Commissioning & Fire NOC Witness Testing Support
Zone-by-zone and integrated building testing, clear reports and engineers on site during inspection help your project through the Fire NOC stage.
AMC & Annual Fire Audit Support
Scheduled fan and damper testing, sensor calibration and annual integrated tests keep the system ready and your records complete.
Get a Multi-Zone Pressurisation Solution from Compress India
Whether you are planning a super-tall tower, a mixed-use development or an upgrade of separate legacy systems, we will help you build a smoke control strategy that protects the whole building.
Connect with Our HVAC Team
Share a few details and we will reply with practical next steps and a quotation:
- Building type, height, floor area and number of floors
- Number of staircases, lobbies, lift shafts and refuge floors
- Architectural plans, sections and any fire strategy report
- Existing smoke control systems, if any, and Fire NOC stage
- Target completion date
Call: [Phone number] · Email: [Email address] · Office: [Address]
Request a design review and quotation for your multi-zone pressurisation system today.
Related Staircase, Lobby, Lift Shaft & Smoke Exhaust Solutions
Explore our related services: Staircase Pressurisation Systems – for escape and firefighting staircases; Fire Lobby Pressurisation Systems – for fire lift, firefighting and basement lobbies; Lift Shaft Pressurisation Systems – for fire lift and core lift shafts; Combined Stair & Lobby Pressurisation Systems – for integrated stair and lobby protection; Smoke Exhaust Systems – for fire floors, atria, malls and basements
Staircase Pressurisation Systems
Learn More
Fire Lobby Pressurisation Systems
Learn More
Lift Shaft Pressurisation Systems
Learn More
Combined Stair & Lobby Pressurisation Systems
Learn MoreFrequently Asked Questions
Q1. What is a multi-zone pressurisation system?
It is a building-wide smoke control system that manages pressure in several zones at once during a fire. It exhausts the fire zone, pressurises surrounding zones, and pressurises staircases, lobbies and lift shafts, all coordinated by a central smoke control panel.
Q2. How does multi-zone pressurisation work during a fire?
The fire alarm identifies the fire zone, and the smoke control panel runs the matching sequence: exhaust fans and dampers make the fire zone negative, supply fans pressurise the floors around it, and stair, lobby and lift shaft systems start so escape routes stay smoke-free.
Q3. What is the pressure sandwich method in smoke control?
The pressure sandwich exhausts the fire floor while pressurising the floors immediately above and below. Smoke is "sandwiched" on the fire floor and drawn towards the exhaust instead of spreading to other floors.
Q4. Why do tall buildings need vertically zoned staircase pressurisation?
In very tall stairs, stack effect creates large pressure differences between top and bottom that one fan cannot control. Dividing the stair into vertical zones, each with its own fans on mechanical or refuge floors, keeps every floor protected without making doors impossible to open.
Q5. What is the difference between multi-zone and single-zone pressurisation?
Single-zone systems protect one space, such as a staircase, the same way for any alarm. Multi-zone systems respond to the specific fire location, exhausting the fire zone and pressurising surrounding zones and all escape routes together.
Q6. How do pressurisation and smoke exhaust work together?
Pressurisation pushes clean air into protected spaces, and exhaust pulls smoke and air out of the fire zone. Together they create larger, more stable pressure differences across smoke barriers than either can achieve alone.
Q7. Which buildings need multi-zone pressurisation?
Super-tall and high-rise towers, mixed-use developments, hospitals, hotels, malls with atria, airports, large basements and IT campuses typically benefit, especially where several escape routes, refuge areas or large open spaces must be protected together.
Q8. What is a cause and effect matrix in smoke control?
It is a table that lists every fire alarm input against every smoke control output – which fans start, which dampers open or close, which lifts recall and which AHUs shut down – for each fire zone. It guides programming, testing and fire authority review.
Q9. How is stack effect handled in high-rise pressurisation?
Designers calculate stack pressures for the building's height and climate, then use vertical zoning, multiple injection points, VFD control and airflow network modelling (for example, with CONTAM) to keep pressures within safe limits on every floor.
Q10. How is a multi-zone pressurisation system tested?
Testing includes cause-and-effect testing of every input, zone-by-zone pressure measurement, door opening force checks, fan and damper response times, integrated building-wide scenarios and, where required, hot smoke tests, followed by Fire NOC witness testing.
Q11. What is the cost of a multi-zone pressurisation system in India?
Cost is project-specific and depends on height, number of zones, fan and damper quantities, controls and modelling scope. Component prices such as relief dampers start from about ₹5,000 to ₹20,000 each, while fans, smoke dampers, panels and analysis are quoted per project. Contact Compress India for an itemised quotation after zone planning.
Q12. Does Compress India design and install multi-zone pressurisation systems in Mumbai?
Yes. Compress India designs, supplies, installs, tests and maintains multi-zone pressurisation and zoned smoke control systems across Mumbai, Navi Mumbai and Thane, and supports Fire NOC witness testing. Contact our HVAC team to book a design review.