Staircase Pressurisation Systems
(Design, Supply, Installation, Testing, Commissioning & AMC for Fire Escape Staircase Pressurisation)
Design, Supply, Installation, Testing, Commissioning & AMC for Fire Escape Staircase Pressurisation
In a fire, smoke – not flame – is the main threat to life, and the escape staircase is the one route every occupant depends on. Compress India designs, supplies, installs, tests and maintains staircase pressurisation systems that keep fire escape staircases and lift lobbies clear of smoke, so people can leave safely and firefighters can enter with confidence.
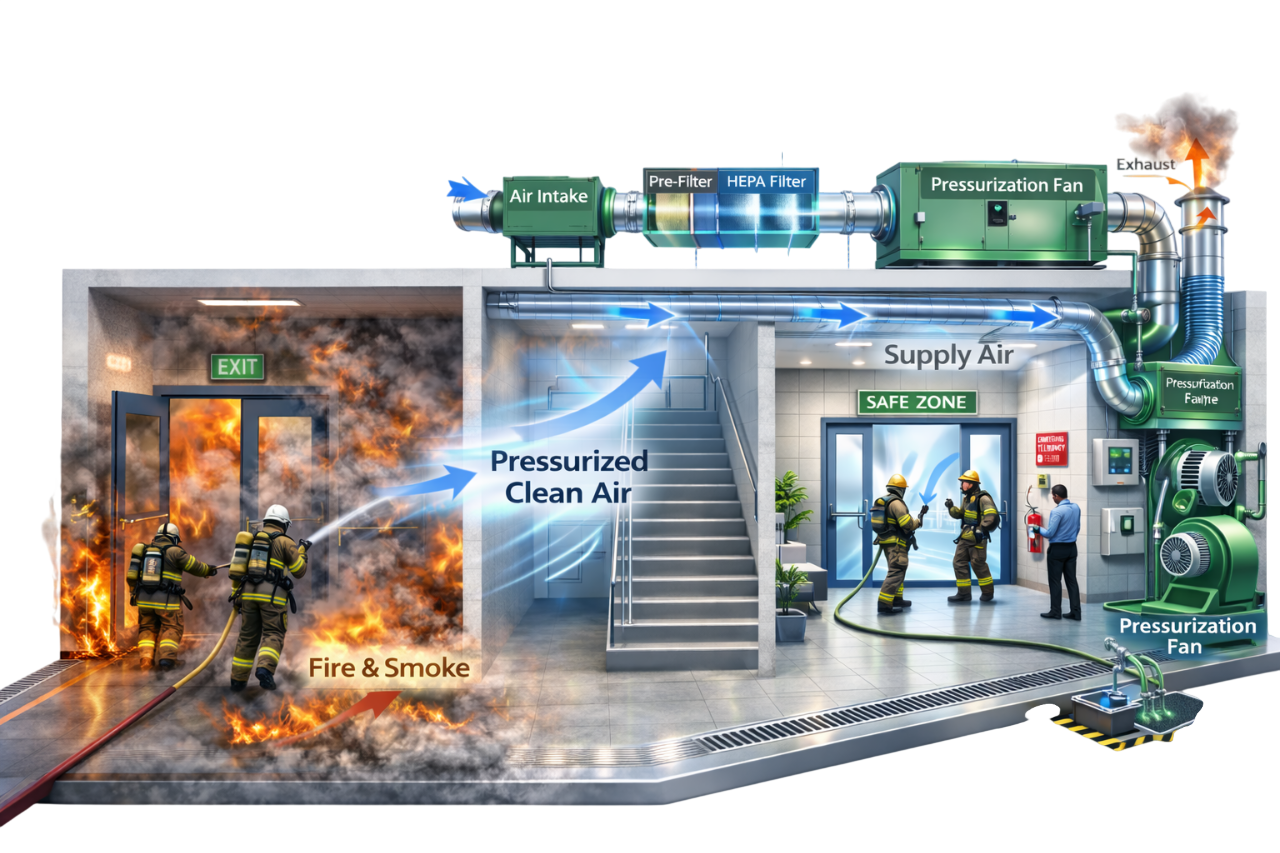
We handle the complete pressurisation fan system: leakage and pressure calculations, fan selection, shafts and ductwork, supply grilles, pressure relief dampers, differential pressure sensors, VFD panels, fire alarm interlocks and fire-rated power. Every staircase pressurisation system is commissioned floor by floor and documented for Fire NOC witness testing.
- Staircase pressurisation system design, leakage calculation and fan sizing
- Supply and installation of pressurisation fans, ducts, grilles and relief dampers
- Staircase pressurisation systems with VFD-controlled fans and differential pressure sensors
- Staircase, lobby and fire lift pressurisation for high-rise buildings
- Testing, commissioning, Fire NOC witness testing support and AMC
Building a new tower, preparing for a Fire NOC or upgrading an existing building? Share your drawings with our HVAC team for a design review and detailed quotation.
What Is a Staircase Pressurisation System?
A staircase pressurisation system is a fire life-safety ventilation system that blows clean outdoor air into an enclosed escape staircase during a fire. This raises the pressure inside the staircase above the pressure on the fire floor, so smoke cannot leak in around closed doors, and when a door opens, air flows out of the stair and pushes smoke back.
A typical pressurised staircase system includes a dedicated pressurisation fan, a protected fresh air intake, a shaft or duct with supply grilles at each level, pressure relief dampers or VFD control to prevent over-pressurisation, and interlocks with the building's fire alarm. The same principle is used for lift lobbies, fire lifts and other protected escape routes.
Because it creates a positive pressure staircase rather than trying to extract smoke after it arrives, staircase pressurisation is one of the most reliable ways to keep a vertical escape route usable for the full duration of an evacuation.
Why Staircase Pressurisation Is Critical for Fire Safety
In tall buildings, occupants cannot use ordinary lifts during a fire, and evacuation can take many minutes. Staircase pressurisation keeps the escape route tenable for that entire time.
Keeping Escape Staircases Smoke-Free
Smoke spreads quickly through gaps around doors, shafts and service openings, and enclosed staircases act like chimneys. A staircase smoke control system holds the stair at a higher pressure than the floors, so smoke is pushed back rather than drawn in.
Safe Evacuation of Occupants
A clear, breathable, visible staircase lets residents, office staff, patients and visitors move down calmly. That matters most for older people, children and anyone who needs extra time on the stairs.
Safe Access for Firefighters
Firefighters use the same protected staircases and fire lift lobbies to reach the fire floor. Fire stair pressurisation gives them a smoke-free bridgehead from which to fight the fire and carry out rescues.
Fire NOC & Code Compliance
Pressurisation of enclosed staircases and lift lobbies is a standard requirement for high-rise and core-staircase buildings. A properly designed and tested system is essential to obtain a Fire NOC and, in turn, an occupancy certificate.
How a Staircase Pressurisation System Works
The system sits idle in normal operation and comes to life within seconds of a fire alarm. Here is the sequence.
1. Fire Alarm Signal Activates the System
A smoke detector, manual call point or sprinkler flow switch triggers the fire alarm panel. The panel sends a signal to the pressurisation control panel through a monitored, fire-rated interface.
2. Pressurisation Fan Starts Automatically
The duty staircase pressurisation fan starts automatically. If it fails to prove airflow, the standby fan takes over without anyone needing to intervene.
3. Clean Outdoor Air Is Supplied into the Staircase
The fan draws clean outdoor air through a protected intake and delivers it through a shaft or duct to supply grilles in the staircase, either at one point or at several levels.
4. Positive Pressure Keeps Smoke Out
With doors closed, the staircase rises to its design pressure above the floors. Smoke on the fire floor cannot push past the door gaps against this pressure difference.
5. Pressure Relief Prevents Over-Pressurisation
If pressure rises too high, doors become hard to open. A pressure relief damper vents the excess, or a differential pressure sensor slows the fan through its VFD, keeping the door opening force within safe limits.
6. Airflow Through Open Doors Blocks Smoke Entry
When occupants or firefighters open a door, pressure across it falls but air rushes out of the staircase. The system is sized to keep that outflow strong enough to stop smoke entering through the open doorway.
Main Components of a Staircase Pressurisation System
A staircase pressurisation system is only as dependable as its least reliable part. We select, supply and integrate each component below as one tested system.
Pressurisation Fans
Axial or centrifugal staircase pressurisation fans deliver the required airflow at the calculated static pressure. Because they move clean outdoor air rather than hot smoke, they are selected first for reliability, correct duty point and fire-protected power, usually in a duty-standby pair.
Fresh Air Intake & Louvres
Weatherproof louvres with bird screens admit outdoor air. The staircase pressurisation fresh air intake must be located well away from smoke exhaust outlets, basement vents and other possible sources of smoke.
Smoke Detector at Air Intake
A duct smoke detector at the intake detects smoke being drawn in. Depending on the approved design, it switches to an alternative intake or stops the fan, so the system never pressurises the staircase with smoky air.
Pressurisation Shaft & Ductwork
A dedicated masonry shaft or a galvanised staircase pressurisation duct carries air to each injection point. Shafts must be sealed and smooth to limit leakage and stairwell friction loss.
Supply Air Grilles on Each Floor
Staircase pressurisation grilles with volume control dampers distribute air evenly along the stair height. Their size and spacing are chosen to avoid high local velocities that make doors hard to use.
Pressure Relief Dampers
A staircase pressure relief damper opens automatically when pressure exceeds its set point, venting excess air to outside. It is the simplest way to stop over-pressurisation in fixed-speed systems.
Pressure Sensors & VFD Panel
A differential pressure sensor for staircase pressurisation measures the pressure difference between the stair and the floor. The VFD panel adjusts fan speed to hold the set point as doors open and close.
Fire Alarm Interface Panel
A monitored interface links the fire alarm panel to the pressurisation controls, starting the fans automatically and reporting fan status back to the fire alarm system.
Fire-Rated Cables & Emergency Power
Fire-survival cables and a supply backed by the DG set keep the fans running during a fire, even if normal power fails. Staircase pressurisation emergency power is as important as the fan itself.
Manual Override at Fire Control Room
A fireman's override panel in the fire control room lets the fire brigade start, stop and monitor each staircase system manually, independent of the automatic controls.
Types of Staircase Pressurisation Systems
The right configuration depends on building height, staircase layout, door count and budget. These are the main types we design and install.
Single-Injection Systems
Single injection staircase pressurisation supplies all air at one point, usually the top of the stair (top injection) or the bottom. It is simple and economical for low and mid-rise staircases, but in taller stairs pressure can become uneven, especially when a door near the injection point is open.
Multi-Injection Systems
Multiple injection staircase pressurisation supplies air through grilles at several levels, often every two to three floors, from a vertical shaft or duct. It gives even pressure along the full height and is the usual choice for high-rise staircases.
Fixed-Speed Systems with Pressure Relief Dampers
The fan runs at constant speed, sized for the open-door condition. When doors close and pressure rises, barometric or motorised relief dampers vent excess air. This is a robust, low-complexity staircase pressurisation system with pressure relief damper control.
VFD-Based Variable Pressure Control Systems
A closed loop staircase pressurisation system uses differential pressure sensors and a variable frequency drive to vary fan speed, holding the design pressure as doors open and close. This compensated stairwell pressurisation gives tighter control and reduces door-force complaints.
Staircase + Lobby Pressurisation
Staircase and lobby pressurisation protects both the stair and the lobby or vestibule leading to it, creating two layers of smoke protection. It is common in high-rise and hospital buildings and for smokeproof staircase pressurisation.
Fire Lift & Lift Well Pressurisation
A lift lobby pressurisation system and lift well pressurisation keep smoke out of fire lift lobbies and shafts, so firefighters can use the fire lift safely and smoke does not spread vertically through lift shafts.
Single-Injection vs Multi-Injection Systems
Single injection is economical for lower staircases; multi-injection is the dependable choice once a stair gets tall.
| Factor | Single-injection | Multi-injection |
|---|---|---|
| Air supply point | One location, usually top or bottom | Grilles at several levels along the stair |
| Pressure distribution | Can become uneven in tall stairs | Even along the full height |
| Effect of an open door near the inlet | Air short-circuits, other floors lose pressure | Other injection points keep floors protected |
| Shaft or duct | Short duct or none | Vertical shaft or duct the full height |
| Capital cost | Lower | Higher |
| Best fit | Low and mid-rise staircases | High-rise staircases and towers |
Single injection vs multiple injection staircase pressurisation is decided by stair height, door count and stack effect. We confirm the choice by calculation, not by habit.
Fixed-Speed vs VFD-Controlled Pressurisation
Fixed-speed systems relieve excess pressure through dampers; VFD systems prevent it by adjusting fan speed. Both can meet code when designed correctly.
| Factor | Fixed-speed with relief dampers | VFD-controlled (closed loop) |
|---|---|---|
| Pressure control | Relief dampers vent excess air | Fan speed follows a pressure sensor |
| Response to door opening | Dampers close; fan already at full flow | Drive ramps fan up to hold pressure |
| Door opening force | Controlled if dampers are well sized | Tighter, more consistent control |
| Components | Fan, starter, relief dampers | Fan, VFD panel, pressure sensors, controller |
| Capital cost | Lower | Higher |
| Commissioning | Simpler | Needs careful tuning to avoid hunting |
| Best fit | Low and mid-rise, simple stairs | High-rise, many doors, strong stack or wind effects |
A staircase pressurisation system with a VFD-controlled fan is increasingly preferred in tall towers, often combined with a relief damper as a safety back-up.
Pressurisation vs Natural Ventilation of Staircases
A staircase on an external wall can sometimes be ventilated naturally; a core staircase that cannot be ventilated at each landing needs mechanical pressurisation. Indian model building bye-laws, for example, allow a naturally ventilated staircase with a permanent top vent equal to 5% of the enclosure's cross-sectional area plus openable sashes at every floor.
| Factor | Mechanical pressurisation | Natural ventilation |
|---|---|---|
| How it works | Fan creates positive pressure in the stair | Openings let smoke escape by buoyancy and wind |
| Staircase location | Any, including building core | External wall with openable windows on every floor |
| Smoke prevention | Stops smoke entering the stair | Clears smoke that has already entered |
| Dependence on weather | Low | Affected by wind direction and pressure |
| Power and controls | Needs fans, emergency power and interlocks | Minimal; vents and sashes |
| Typical use | High-rise and core staircases | Low-rise buildings with perimeter stairs |
If your staircase is in the core, or the fire authority requires it, pressurisation is the route to compliance. We review your layout and advise which applies.
Fire Safety Codes & Standards
Compress India designs staircase pressurisation to Indian requirements first and uses international standards where your consultant, client or fire authority calls for them.
NBC 2016 Part 4 – Fire & Life Safety
The National Building Code of India 2016, Part 4, defines pressurisation as creating a pressure difference across a barrier to protect an exit, stairway, lobby or room from smoke, and sets the fire and life safety framework that state rules and bye-laws build on. Indian model building bye-laws require a core staircase that cannot be ventilated at each landing to be held at a positive pressure of 5 mm water gauge (about 50 Pa) by electric blowers that start automatically on the fire alarm or sprinkler system, with manual operation also provided. Lift lobbies are typically held at 25–30 Pa and lift shafts at 50 Pa.
Maharashtra Fire Prevention & Life Safety Measures Act
The Maharashtra Fire Prevention and Life Safety Measures Act, 2006 requires owners and occupiers to keep fire prevention and life safety measures in good repair and efficient condition at all times. It also requires a maintenance certificate from a Licensed Agency to be furnished to the fire authority twice a year, in January and July, which makes a reliable, well-documented pressurisation system essential.
Local Fire Authority & Fire NOC Requirements
The local fire authority reviews the design at the provisional Fire NOC stage and witnesses system performance before issuing the final Fire NOC; an occupancy certificate generally cannot be issued without it. In Maharashtra, building development control regulations add their own fire provisions, so we align the design with the specific authority approving your project.
EN 12101-6 / EN 12101-13 Pressure Differential Systems
EN 12101-13:2022 now covers the design, calculation, installation, acceptance testing and maintenance of pressure differential systems, while EN 12101-6 covers the system components. European practice limits door opening force to below 100 N. These standards are often specified for international or premium projects.
NFPA 92 Smoke Control Systems
NFPA 92 sets minimum design pressure differences for smoke control, such as 0.05 in. w\.g. (12.4 Pa) in sprinklered buildings and higher values in non-sprinklered ones, with door opening force limited to 133 N (30 lbf) under NFPA 101. Many designs also draw on ASHRAE smoke control guidance for stairwell pressurization calculations.
Staircase Pressurisation Design Criteria
A pressurised staircase must satisfy two conditions that pull in opposite directions: enough pressure to keep smoke out, but not so much that doors cannot be opened. These criteria define that balance.
Pressure Differential with Doors Closed
With all doors closed, the staircase differential pressure must reach the design value on every floor. Indian bye-laws commonly specify about 50 Pa for staircases, which is why 50 Pa staircase pressurisation is the usual design target, subject to the approving authority.
Airflow Velocity Through Open Doors
When doors are open, pressure collapses across them, so protection depends on airflow velocity through the doorway. Designers typically target around 1 m/s for escape conditions and higher, up to about 2 m/s, where firefighters operate, depending on the standard followed.
Maximum Door Opening Force
Pressure acting on a door adds to the force needed to open it. Staircase door opening force is typically limited to about 100–133 N depending on the standard, so that children, older people and anyone carrying others can still open doors.
Number of Doors Open Simultaneously
During evacuation, several doors may be open at once: the fire floor door, the final exit door and one or more floors in between. The design states how many doors are assumed open, and multiple doors open stairwell pressurization is checked against that assumption.
Leakage Area Calculation
Staircase leakage calculation adds up the gaps around every door, the shaft walls and any other openings. Stairwell door leakage is often taken at around 0.01–0.02 m² per single-leaf door, and leakage flow is estimated as Q = 0.83 × A × √ΔP (Q in m³/s, A in m², ΔP in Pa).
Stack Effect in High-Rise Buildings
Temperature differences between the stair and outside create pressure differences that grow with building height. In cold climates this can reach several pascals per floor. Staircase pressurisation stack effect is milder in Mumbai's warm climate but still needs checking on very tall towers.
Wind Effects on Pressurisation
Wind on exposed facades, especially on coastal high-rises, changes pressures at doors and at the fan intake. We check intake orientation and pressure margins for windward and leeward conditions.
Staircase Pressurisation Design & Sizing
Our staircase pressurisation system design turns those criteria into a buildable, testable system. Each step below is documented in a design report you can submit with your Fire NOC application.
Fan Capacity Calculation
Staircase pressurisation fan sizing takes the larger of two cases: leakage at design pressure with doors closed, and the airflow needed through the assumed open doors. Duct and shaft leakage and a safety margin are added on top. For example, 20 doors at 0.02 m² each, held at 50 Pa, leak about 2.35 m³/s (roughly 8,450 m³/h or 5,000 CFM) before any open-door allowance. This staircase pressurisation calculation sets the airflow; the static pressure comes from the duct design.
Air Intake Location & Smoke Contamination Prevention
The intake is placed where smoke is least likely: away from smoke exhaust discharges, basement vents, kitchen exhausts and windows of the fire floor. Where risk remains, a second intake on a different face, with automatic changeover, is provided.
Shaft & Duct Sizing
Shafts and ducts are sized for moderate velocities to control staircase pressurisation static pressure and noise. Masonry shafts are rendered and sealed, because unsealed blockwork can leak a large share of the fan's output before it reaches the stair.
Supply Grille Location & Spacing
In multi-injection systems, grilles are spaced along the stair, commonly every two to three floors, and positioned so jets do not blow directly onto doors. Each grille has a damper for balancing.
Pressure Relief Damper Sizing
The relief damper is sized to discharge the difference between full fan airflow and doors-closed leakage at the maximum allowable pressure. Undersized dampers cause high door forces; oversized ones can flutter and cause pressure swings.
Standby Fan & Redundancy
Duty standby staircase pressurisation fans with automatic changeover ensure that a single fan or motor failure does not leave the staircase unprotected.
Power Supply & Cable Survivability
Fans are fed from an emergency power source with fire-survival cables routed through protected paths, so the system keeps working while the building is on fire.
Controls & Fire Alarm Interlocks
The best fans are useless if they do not start, or start the wrong way. A clear cause-and-effect matrix ties every pressurisation action to the fire alarm and other life-safety systems.
Automatic Start on Fire Alarm
The staircase pressurisation fire alarm interlock starts the fans automatically on a confirmed alarm or sprinkler flow, typically on any floor of the building, so the stair is pressurised before smoke arrives.
Smoke Detectors in Staircases & Lobbies
Smoke detectors in lift lobbies and corridors near stair doors give early warning and, where the design requires it, trigger floor-specific actions such as lobby pressurisation.
Pressure Sensor & VFD Control
In closed loop systems, a stairwell differential pressure sensor reads stair-to-floor pressure and the staircase pressurisation VFD adjusts fan speed to hold the set point, ramping up quickly when doors open.
Intake Smoke Detection & Shutdown
If the intake detector senses smoke, the system switches to a clean intake or stops the fan, as agreed with the fire authority, so smoke is never blown into the stair.
Fan Status Monitoring & Alarms
Airflow switches or current sensors confirm each fan is running. Failures trigger standby changeover and an alarm at the fire panel and in the fire control room.
Fireman's Override Panel
A fireman's override panel shows the status of every staircase and lobby system and lets fire officers start or stop them manually during operations.
Integration with AHU Shutdown & Smoke Exhaust
On alarm, AHUs serving the fire zone shut down, smoke exhaust fans start where provided, and fire dampers close. Staircase pressurisation BMS integration records all events for review and audits.
Benefits of Staircase Pressurisation Systems
A properly engineered stairwell pressurization system protects lives, property and your approvals.
Smoke-Free Escape Routes
Positive pressure keeps smoke out of the staircase from the first minutes of a fire, so the escape route stays clear when it matters most.
Faster & Safer Evacuation
Clear visibility and breathable air let occupants move down steadily, without the panic and disorientation that smoke causes.
Protected Firefighting Access
Firefighters gain a protected route and staging area close to the fire floor, which speeds up rescue and fire control.
Compliance with Fire NOC Requirements
A calculated, tested and documented system supports smooth Fire NOC approval, occupancy certification and the twice-yearly maintenance certificates required in Maharashtra.
Higher Building Safety Standards
A reliable pressurisation system adds to your building's safety credentials, supporting insurance, tenant confidence and long-term asset value.
Limitations & Design Challenges
Knowing the challenges upfront is what separates a system that passes its witness test from one that fails it.
Doors Hard to Open if Over-Pressurised
Too much pressure can trap people behind doors they cannot push open. Correctly sized relief dampers or VFD control, verified by door-force testing, prevent this.
Leaky Shafts & Doors Reduce Performance
Unsealed shafts, gaps around services and poorly fitted doors waste airflow and starve upper floors. Early coordination with civil and door contractors avoids costly rework.
Stack Effect in Very Tall Buildings
In very tall stairs, temperature-driven pressures vary from bottom to top. Multi-injection supply, VFD control and, where needed, staircase stack effect analysis address this.
Requires Regular Testing
Fans, dampers, sensors and interlocks must be tested regularly to remain dependable. Our AMC schedules and records this for you.
Shaft Space Requirement
Multi-injection systems need a vertical shaft or duct the full height of the stair. Involving us at concept stage lets your architect reserve the right space before plans are frozen.
Where Staircase Pressurisation Systems Are Used
Any building with enclosed escape staircases that cannot be naturally ventilated, or with high-rise fire requirements, typically needs pressurisation.
High-Rise Residential Towers
High rise residential staircase pressurisation protects families in towers where evacuation down many floors takes time, and where occupants include children and older people.
Commercial Office Towers
Commercial building staircase pressurisation supports the phased evacuation of large numbers of office occupants and protects business continuity.
Hotels
Guests are unfamiliar with the building and may be asleep when an alarm sounds. Pressurised stairs and lobbies give them a clearly protected route out.
Hospitals
Hospital staircase pressurisation and lobby pressurisation support evacuation of patients who cannot move quickly, alongside horizontal refuge strategies.
Shopping Malls
Large crowds, mixed tenancies and atria call for well-coordinated staircase and smoke exhaust systems.
IT Parks
Multi-tower campuses with high occupancy and long operating hours need reliable escape route pressurisation across many staircases.
Basements with Enclosed Staircases
Basement staircase pressurisation stops smoke from car park fires rising into the building's escape stairs.
Airports & Institutional Buildings
Airports, government buildings, schools and colleges with enclosed staircases rely on pressurisation to protect large and varied populations.
Top Fire-Rated Fan Brands in India
Compress India works with the fan brand your consultant or client specifies and integrates it into a complete, tested pressurisation system. All trademarks belong to their respective owners.
Kruger
Widely specified in India for centrifugal and axial fans in HVAC and smoke-control applications, including staircase and lift lobby pressurisation.
Systemair
A global ventilation manufacturer offering axial, centrifugal and smoke-control fans with a strong presence in Indian commercial projects.
Nicotra Gebhardt
Known for centrifugal fans and fan modules used in air handling, pressurisation and smoke-control systems.
Greenheck
Offers a broad range of axial, centrifugal and inline fans, along with dampers, specified on many international and premium projects.
Almonard
An Indian manufacturer of industrial, ventilation and smoke-control fans, often selected for Indian high-rise and car park ventilation projects.
Other Fire-Rated Fan Brands
We also work with other reputed fan, damper, VFD and controls brands, selecting each for duty point, reliability, service support and budget. Where fans must be smoke-rated, for example in combined systems, we confirm the rating matches the design.
Staircase Pressurisation Installation Guide
Good staircase pressurisation installation is a coordination exercise across civil, electrical, fire alarm and HVAC teams. This is how we deliver it on site.
Fan Mounting on Terrace or Ground Level
Fans are mounted on vibration-isolated plinths or frames, with flexible connections, weather protection and safe service access. Terrace fans are positioned so their intakes cannot draw in smoke from nearby exhaust outlets.
Fresh Air Intake & Louvre Placement
Louvres are fixed at the approved intake location with bird screens and adequate free area, and arranged so monsoon rain cannot enter the fan or shaft.
Shaft Construction & Sealing
We inspect masonry shafts before closure and specify internal rendering and sealing of all penetrations. Sheet-metal ducts are sealed at every joint and leak-checked.
Supply Grille Installation on Each Floor
Grilles and volume control dampers are installed at the design levels, square to the shaft, with access left for balancing.
Pressure Relief Damper Installation
Relief dampers are installed in the stair wall or relief duct with a clear discharge path to outside, and their counterweights or actuators set to the design opening pressure.
Pressure Sensor Installation
Differential pressure sensors are mounted at representative floors, with reference tubes routed to the stair and floor sides of the door, away from grilles and draughts.
Fire-Rated Cabling & Emergency Power
Fire-survival cables run from the emergency power panel to fans, VFD panels and controls through protected routes, with clear labelling and isolation points.
Fire Alarm Interface Wiring
Monitored interface modules link each staircase system to the fire alarm panel for automatic start and status feedback, and to the fireman's override panel for manual control.
Testing & Commissioning
Staircase pressurisation testing proves the system works on every floor, in every mode, before the fire authority sees it. Our staircase pressurisation commissioning follows a written test plan.
Pressure Differential Measurement on Each Floor
With all doors closed, we measure stair-to-floor pressure at every level with a calibrated digital micromanometer and record the results against the design value.
Door Opening Force Test
A staircase door opening force test uses a calibrated force gauge at the door handle on several floors to confirm the force stays within the design limit with the system running.
Airflow Velocity Test at Open Doors
With the design number of doors open, we measure air velocity across each open doorway with an anemometer, confirming air flows out of the stair at the required rate.
Fan & VFD Response Time Test
We time how quickly fans reach duty after an alarm, and how fast the VFD restores pressure when doors open and close, tuning the controls to avoid overshoot and hunting.
Fire Alarm Interlock Testing
Every cause-and-effect action is triggered from the fire alarm panel and observed: fan start, AHU shutdown, damper operation and status feedback.
Standby Fan Changeover Test
We simulate duty fan failure to confirm the standby fan starts automatically and the alarm reports correctly.
Witness Testing for Fire NOC
We prepare the system and documentation for the fire officers' inspection, and our engineers attend to demonstrate performance and answer technical questions.
Commissioning Reports
You receive a full report with design calculations, test readings by floor, door forces, velocities, interlock checklists, instrument calibration details and as-built drawings.
Staircase Pressurisation Service, Maintenance & AMC
A pressurisation system may sit unused for years, then have to work perfectly within seconds. Planned staircase pressurisation maintenance keeps it ready and keeps your records in order.
Weekly & Monthly Fan Test Runs
Short scheduled test runs confirm that fans start, rotate in the correct direction and prove airflow. This catches seized bearings, tripped starters and wiring faults early.
Damper & Relief Damper Checks
Relief dampers, motorised dampers and grille dampers are checked for free movement, correct setting and corrosion, which matters in Mumbai's humid, salty air.
Pressure Sensor Calibration
Differential pressure sensors and their tubing are checked against a reference instrument and recalibrated, so the VFD controls to true values.
Louvre & Intake Cleaning
Intake louvres, bird screens and filters are cleared of debris, nests and monsoon blockages that would starve the fan.
Panel & Interlock Checks
Control panels, VFDs, interface modules and override switches are inspected, and the fire alarm interlocks are exercised to confirm the full sequence still works.
Annual Performance Test & Fire Audit Support
At least once a year we repeat floor-by-floor pressure, door force and velocity tests, and provide the data your licensed fire agency and fire auditors need.
Maintenance Log Book
Every visit, test result and corrective action is logged, giving you a complete history for fire audits, insurers and the twice-yearly maintenance certificates required in Maharashtra.
Common Staircase Pressurisation Problems & Solutions
Most pressurisation failures, whether in a drill or a witness test, trace back to a few root causes. Here is how we diagnose and fix them.
Doors Too Hard to Open
Over-pressurisation from undersized relief dampers, missing VFD control or excess fan capacity. We measure door forces, resize or reset dampers, or add pressure-controlled VFDs.
Insufficient Pressure in the Staircase
Usually caused by leaky shafts, unsealed penetrations, poorly fitted doors or undersized fans. A leakage survey identifies the losses; sealing and rebalancing often fix the problem without a new fan.
Smoke Entering During Fire Drills
Low velocity through open doors, a single injection point in a tall stair, or doors wedged open. Adding injection points, raising open-door airflow and reviewing door management resolve it.
Fan Not Starting on Fire Alarm
Faulty interface modules, incorrect cause-and-effect programming, tripped starters or isolated power. We trace the signal path end to end and retest the full sequence.
Relief Damper Stuck
Corrosion, dirt, paint or seized hinges prevent dampers opening. Cleaning, adjustment or replacement with corrosion-resistant dampers restores operation.
Whistling & Noise at Doors
High pressure across tight door gaps or grilles blowing at doors. Adjusting set points, relocating grilles and balancing airflow quiet the system.
Smoke Drawn in Through the Air Intake
Poorly located intakes near smoke exhaust or basement vents. Relocating the intake, adding a second intake with changeover, or adding intake smoke detection corrects it.
VFD Hunting & Pressure Fluctuations
Aggressive control tuning, badly placed sensors or oversized fans cause pressure to swing. We retune the control loop, relocate sensors and add damping to stabilise pressure.
Staircase Pressurisation Retrofit & Upgrades
Older buildings can be brought up to current fire safety expectations without major demolition. Our retrofit work is planned around occupied buildings and phased to keep stairs usable.
Adding Pressurisation to Existing Buildings for Fire NOC
We survey the staircase, find a practical route for the fan, intake and supply, and design a system that fits existing structure, often using an external duct or a converted service shaft.
Converting Fixed-Speed to VFD Pressure Control
Adding a VFD panel and differential pressure sensors to existing fans gives tighter pressure control and solves recurring door-force complaints.
Sealing Leaky Shafts
Rendering, sealing penetrations and repairing access doors recovers lost airflow, often restoring compliance without replacing the fan.
Adding Lobby Pressurisation
Where a staircase alone does not meet current expectations, lobby or vestibule pressurisation adds a second layer of protection on each floor.
Controls & Fire Alarm Interface Upgrades
Old panels and hard-wired relays are replaced with monitored interfaces, status feedback and a fireman's override panel.
Staircase Pressurisation System Cost in India
Staircase pressurisation system price in India depends mainly on building height, the number of staircases and lobbies, fan size, control type and cabling routes. The figures below are indicative component prices from current Indian market listings, exclusive of GST; a complete system is always priced after a design review.
| Item | Indicative range (₹, ex-GST) | What drives the price |
|---|---|---|
| Small pressurisation fan (low-rise or single lobby) | ₹15,000 – ₹55,000 | Airflow, motor, construction |
| High-rise axial or centrifugal pressurisation fan | Quoted to duty | Airflow, static pressure, brand, duty-standby pair |
| Pressure relief damper (GI / SS) | ₹5,000 – ₹20,000 each | Size, material, adjustable set point |
| VFD panel, sensors, fire-rated cabling, interface | Quoted per project | Number of staircases, cable lengths, control scope |
Cost by Building Height & Number of Staircases
Cost rises with height because taller stairs need more airflow, larger fans, longer shafts or ducts and usually multi-injection supply. Each additional staircase or pressurised lobby adds its own fans, dampers and controls, so a tower with two staircases and lobby pressurisation on every floor costs considerably more than a single-staircase mid-rise building.
Fans, Ductwork & Dampers Cost
Fans are usually the largest single item, especially in duty-standby pairs. Sheet-metal ducts cost more than builder's masonry shafts but leak far less. Relief dampers are a smaller line item; listed GI and SS units mostly fall between about ₹5,000 and ₹20,000 each.
Controls, VFD & Fire-Rated Cabling Cost
Fixed-speed systems need only starters and relief dampers. VFD panels, differential pressure sensors, fire alarm interfaces, fireman's override panels and long fire-survival cable runs add cost but give better control and easier compliance in tall buildings.
Factors Affecting Total Project Cost
- Building height and number of floors
- Number of staircases, lobbies and fire lifts to be pressurised
- Single-injection or multi-injection supply
- Fixed-speed with relief dampers or VFD closed-loop control
- Masonry shaft or sheet-metal duct, and shaft sealing works
- Fan brand, duty-standby arrangement and location (terrace or ground)
- Fire-survival cable lengths and emergency power arrangements
- Testing, Fire NOC witness support and AMC scope
- New construction or retrofit in an occupied building
Share your floor plans and staircase details for an itemised quotation.
Staircase Pressurisation for High-Rise Buildings in Mumbai, Navi Mumbai & Thane
Compress India designs, installs, tests and maintains staircase pressurisation systems for high-rise buildings across Mumbai, Navi Mumbai and Thane, from residential towers and redevelopment projects to office towers, hospitals, hotels and IT parks.
We serve projects across the Mumbai region – including the western and central suburbs, the Thane–Belapur corridor, Kharghar, Panvel and the wider Thane district – and coordinate closely with your architect, MEP consultant and fire consultant through Fire NOC approval.
The region's conditions shape our designs: very tall towers, dense plots with intakes close to neighbouring buildings, strong coastal winds, heavy monsoon rain and humid, salt-laden air that corrodes dampers and louvres. We address these with careful intake placement, weather-protected louvres, corrosion-resistant components and maintenance plans aligned with the twice-yearly certification cycle in Maharashtra.
If your building needs a new system, a Fire NOC retrofit or a failing system fixed, book a site survey in Mumbai, Navi Mumbai or Thane today.
Why Choose Compress India for Staircase Pressurisation Systems?
Choosing a staircase pressurisation contractor is a life-safety decision. Whether you are comparing a staircase pressurisation system manufacturer, a fan supplier or an HVAC contractor, here is what you get with Compress India.
Fire Life-Safety Ventilation Expertise
Our team treats pressurisation as a life-safety system, not just another fan job, and designs it alongside your smoke exhaust, fire alarm and HVAC.
Code-Compliant Pressurisation Design
Designs are aligned with NBC 2016 Part 4, Maharashtra requirements and your approving fire authority, with EN 12101 or NFPA 92 applied where specified.
Leakage & Pressure Calculations
Every system is backed by documented leakage, airflow, pressure and door-force calculations, so the design can be checked and defended at approval and witness stages.
Fire-Rated Equipment & Installation
We supply and install fans, dampers, VFD panels and fire-survival cabling selected for reliability, with installation quality checked before every shaft is closed.
Fire Alarm & BMS Integration
We coordinate the cause-and-effect matrix with the fire alarm contractor and integrate fan status and alarms into the BMS and fireman's override panel.
Commissioning & Fire NOC Witness Testing Support
Floor-by-floor testing, clear reports and engineers on site during the fire officers' inspection help your project through the Fire NOC stage.
AMC & Annual Fire Audit Support
Planned maintenance, annual performance tests and complete log books keep your system ready and your fire audit and certification paperwork in order.
Get a Staircase Pressurisation Solution from Compress India
Whether you are designing a new tower, preparing for a Fire NOC inspection or fixing a system that keeps failing, we will help you get it right first time.
Connect with Our HVAC Team
Share a few details and we will come back with practical next steps and a quotation:
- Building type, height and number of floors
- Number of staircases, lobbies and fire lifts
- Architectural plans and sections showing staircases and shafts
- Fire NOC stage (provisional, final or renewal) and any authority comments
- Target completion date
Call: [Phone number] · Email: [Email address] · Office: [Address]
Request a design review and quotation for your staircase pressurisation system today.
Related Smoke Exhaust, Ventilation & Fire Safety HVAC Solutions
Staircase pressurisation is one part of a building's smoke control strategy. Explore our related services: Smoke Exhaust Systems – for corridors, atria, malls and large floor plates; Ventilation Systems – including car park and basement ventilation; Fire Safety HVAC Solutions – fire dampers, lift lobby pressurisation and fire alarm interfaces

Fire Lobby Pressurisation Systems
Learn More
Lift Shaft Pressurisation Systems
Learn More
Combined Stair & Lobby Pressurisation Systems
Learn More
Multi-zone Pressurisation Systems
Learn MoreFrequently Asked Questions
Q1. What is a staircase pressurisation system?
A staircase pressurisation system is a fire life-safety system that supplies clean outdoor air into an enclosed escape staircase during a fire. It keeps the stair at a higher pressure than the floors, so smoke cannot enter and occupants and firefighters can use the stair safely.
Q2. How does staircase pressurisation work during a fire?
When the fire alarm activates, the pressurisation fan starts automatically and blows fresh air into the staircase. With doors closed, positive pressure keeps smoke out; when doors open, air flows out of the stair and pushes smoke back. Relief dampers or VFD control stop the pressure rising too high.
Q3. Is staircase pressurisation mandatory in India?
For many buildings, yes. Indian building bye-laws, following NBC 2016 Part 4, require mechanical pressurisation of enclosed staircases that cannot be naturally ventilated at each landing, and most high-rise buildings need pressurised staircases and lift lobbies to obtain a Fire NOC. The exact requirement is set by the local fire authority for your building.
Q4. What pressure should be maintained in a pressurised staircase?
Indian bye-laws commonly specify a positive pressure of 5 mm water gauge (about 50 Pa) for staircases, 25–30 Pa for lift lobbies and 50 Pa for lift shafts. The maximum pressure is limited by door opening force, so the design must balance both.
Q5. Why is a pressure relief damper required?
The fan is sized for the open-door condition. When doors close, pressure can rise far above the design value and make doors too hard to open. A pressure relief damper vents the excess air and keeps door opening force within safe limits.
Q6. What is the difference between single-injection and multi-injection systems?
A single-injection system supplies all air at one point, usually the top of the stair, and suits lower staircases. A multi-injection system supplies air at several levels through a shaft or duct, giving even pressure along tall staircases.
Q7. How is staircase pressurisation designed for high-rise buildings?
High-rise design starts with leakage calculations for every door and shaft, then checks pressure with doors closed, velocity through open doors and door opening force. Multi-injection supply, VFD control, duty-standby fans, protected intakes and stack-effect and wind checks complete a high rise staircase pressurisation design.
Q8. Can lift lobbies and fire lifts also be pressurised?
Yes. Lift lobby, fire lift lobby and lift well pressurisation are common in high-rise buildings. They keep smoke out of lobbies and lift shafts, so firefighters can use the fire lift and smoke does not spread vertically.
Q9. How is a staircase pressurisation system tested?
Testing includes pressure measurement on every floor with doors closed, door opening force tests, airflow velocity at open doors, fan and VFD response checks, standby fan changeover and full fire alarm interlock testing. The results are recorded in a commissioning report and demonstrated during the Fire NOC witness test.
Q10. How often should staircase pressurisation fans be tested?
Good practice is a short test run weekly or monthly, with a full performance test at least once a year. In Maharashtra, building owners must also submit a maintenance certificate from a Licensed Agency twice a year, in January and July.
Q11. What is the cost of a staircase pressurisation system in India?
Cost depends on building height, the number of staircases and lobbies, fan size and control type. Small pressurisation fans are listed from about ₹15,000 to ₹55,000, and relief dampers from about ₹5,000 to ₹20,000 each, while high-rise fans, VFD panels and fire-rated cabling are quoted per project. Contact Compress India for an itemised quotation.
Q12. Does Compress India design and install staircase pressurisation systems in Mumbai?
Yes. Compress India designs, supplies, installs, tests and maintains staircase pressurisation systems across Mumbai, Navi Mumbai and Thane, and supports Fire NOC witness testing. Contact our HVAC team to book a site survey.